HUGE price drop and this already affordable home!! Offering abundant storage throughout, this home boasts 2,052 sq. ft. of heated and cooled space with 4 bedrooms and 2 bathrooms, a large laundry room, a bonus room that could serve as a 2nd family room, office, gym or whatever your heart desires. Split floor plan with 3 bedrooms on one end and a large primary bedroom on the other which includes dual vanities and a soaker tub along with a huge walk-in closet. The kitchen has a large island, ample cabinet space and flows seamlessly into the dining room ensuring that cooking and entertaining is a breeze. Outside features a fenced back yard, 2 storage sheds, a 2 car carport and a 30/50 amp RV hookup. Metal roof 2015, AC 2022. Property will be sold AS-IS giving you the opportunity to add your own personal touch and make this place truly shine! Bring your offers today!
For sale
Price cut: $20K (7/8)
$150,000
107 SW McGriff Ln, Lake City, FL 32024
4beds
2,052sqft
Manufactured Home
Built in 1998
0.56 Acres Lot
$-- Zestimate®
$73/sqft
$-- HOA
What's special
Large laundry roomBonus roomLarge primary bedroomSoaker tubSplit floor planDedicated dining roomAmple counter space
- 122 days |
- 1,366 |
- 61 |
Zillow last checked:
Listing updated:
Listed by:
Amanda Martz 386-365-9750,
HALLMARKADAMS 386-755-6600
Source: NFMLS,MLS#: 130775
Facts & features
Interior
Bedrooms & bathrooms
- Bedrooms: 4
- Bathrooms: 2
- Full bathrooms: 2
Rooms
- Room types: Kitchen, Dining Room, Family Room, Living Room
Heating
- Central Electric
Cooling
- Central Air
Appliances
- Included: Refrigerator, Microwave, Dishwasher, Electric Range
- Laundry: Inside
Features
- Ceiling Fan(s), High Speed Internet, TV Cable, Open Floorplan, Laminate Counters
- Flooring: Vinyl Linoleum, Carpet, Other
- Windows: Aluminum Frames, Drapes, Blinds
Interior area
- Total structure area: 2,052
- Total interior livable area: 2,052 sqft
Property
Parking
- Parking features: 3+ Car, Carport, Driveway
- Has carport: Yes
- Has uncovered spaces: Yes
Features
- Patio & porch: Front Porch, Deck, Rear Porch
- Fencing: Wood,Field Fence,Fenced
Lot
- Size: 0.56 Acres
- Dimensions: .56
Details
- Additional structures: Shed(s)
- Parcel number: 094S1602818228
- Zoning: RSFMH
Construction
Type & style
- Home type: MobileManufactured
- Property subtype: Manufactured Home
Materials
- Frame Vinyl Siding
- Foundation: Pillar Post Pier
- Roof: Metal
Condition
- New construction: No
- Year built: 1998
Utilities & green energy
- Sewer: Septic Tank
- Water: Well
Community & HOA
Community
- Subdivision: Troy Heights
HOA
- Has HOA: No
Location
- Region: Lake City
Financial & listing details
- Price per square foot: $73/sqft
- Tax assessed value: $87,940
- Annual tax amount: $845
- Date on market: 3/25/2026
- Road surface type: Paved
- Body type: Double Wide
Amanda Martz
Amanda Martz
(386) 365-9750
By pressing Contact Agent, you agree that the real estate professional identified above may call/text you about your search, which may involve use of automated means and pre-recorded/artificial voices. You don't need to consent as a condition of buying any property, goods, or services. Message/data rates may apply. You also agree to our Terms of Use. Zillow does not endorse any real estate professionals. We may share information about your recent and future site activity with your agent to help them understand what you're looking for in a home.
Estimated market value
Not available
Estimated sales range
Not available
Not available
Price history
| Date | Event | Price |
|---|---|---|
| 7/8/2026 | Price change | $150,000-11.8%$73/sqft |
Source:  NFMLS #130775 Report a problem NFMLS #130775 Report a problem | ||
| 6/20/2026 | Price change | $170,000-5.5%$83/sqft |
Source: NFMLS #130775 Report a problem | ||
| 6/5/2026 | Listed for sale | $179,900+6.4%$88/sqft |
Source: NFMLS #130775 Report a problem | ||
| 4/10/2026 | Listing removed | $169,000$82/sqft |
Source: NFMLS #130775 Report a problem | ||
| 4/3/2026 | Price change | $169,000-5.6%$82/sqft |
Source: NFMLS #130775 Report a problem | ||
| 3/25/2026 | Listed for sale | $179,000+214%$87/sqft |
Source: NFMLS #130775 Report a problem | ||
| 12/23/2014 | Sold | $57,000-42.9%$28/sqft |
Source: Public Record Report a problem | ||
| 8/24/2005 | Sold | $99,900$49/sqft |
Source: Public Record Report a problem | ||
Public tax history
| Year | Property taxes | Tax assessment |
|---|---|---|
| 2025 | $845 -0.7% | $55,524 +2.9% |
| 2024 | $851 +1.7% | $53,959 +3% |
| 2023 | $837 +2.6% | $52,387 +3% |
| 2022 | $815 +7.1% | $50,861 +3% |
| 2021 | $761 +30.1% | $49,380 -2.7% |
| 2020 | $585 -26.3% | $50,741 +2.3% |
| 2019 | $793 | $49,600 +1.9% |
| 2018 | $793 +2.4% | $48,675 +2.1% |
| 2017 | $775 | $47,674 -3.6% |
| 2016 | $775 +0.4% | $49,464 -2.2% |
| 2015 | $771 -2.7% | $50,557 -10.9% |
| 2014 | $792 | $56,747 -2% |
| 2013 | -- | $57,900 -1.8% |
| 2012 | -- | $58,980 -7.1% |
| 2011 | -- | $63,493 -6.6% |
| 2010 | -- | $67,969 -7.7% |
| 2009 | -- | $73,621 -14% |
| 2008 | -- | $85,655 -4.3% |
| 2007 | -- | $89,463 +2.5% |
| 2006 | -- | $87,281 +44.1% |
| 2005 | -- | $60,578 +3% |
| 2004 | -- | $58,814 +1.9% |
| 2003 | -- | $57,717 +2.4% |
| 2002 | -- | $56,364 +1.6% |
| 2001 | -- | $55,476 -0.7% |
| 2000 | -- | $55,886 |
Find assessor info on the county website
Monthly payment
Climate risks
Neighborhood: 32024
Nearby schools
GreatSchools rating
- 8/10Westside Elementary SchoolGrades: PK-5Distance: 1.1 mi
- 4/10Lake City Middle SchoolGrades: 7-8Distance: 3.7 mi
- 3/10Columbia High SchoolGrades: PK,9-12Distance: 4.8 mi
- $158,9003 bd2 ba1.6k sqft119 SW McGriff Ln, Lake City, FL 32024Off Market
- $180,1003 bd2 ba1.8k sqft728 SW Mount Carmel Ave, Lake City, FL 32024Off Market
- $95,0003 bd2 ba1.2k sqft143 SW McGriff Ln, Lake City, FL 32024Sold
- $189,3003 bd2 ba1.4k sqft106 SW McGriff Ln, Lake City, FL 32024Off Market

- $191,0002 bd2 ba1.4k sqft120 SW McGriff Ln, Lake City, FL 32024Off Market
- $9,250-- bd-- ba-- sqft165 SW McGriff Ln, Lake City, FL 32024Off Market
- $215,2004 bd2 ba1.6k sqft142 SW McGriff Ln, Lake City, FL 32024Off Market
- $176,7003 bd2 ba1.4k sqft170 SW McGriff Ln, Lake City, FL 32024Off Market
Similar homes
- $169,9003 bd2 ba1.5k sqft262 SW Lynnwood Ave, Lake City, FL 32024For Sale

 MLS ID #GC538529, Dylan Johnson, BOSSHARDT REALTY SERVICES LLC. Stellar MLS
 - $150,0002 bd2 ba1.3k sqft214 SW Leonard Ter, Lake City, FL 32024For Sale
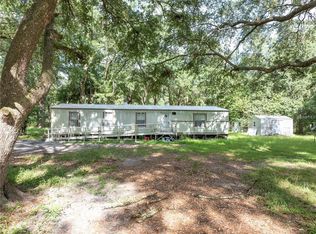 MLS ID #O6312390, Patrick Westervelt, LLC, ITS REALTY. Stellar MLS
 - $174,9003 bd2 ba1.2k sqft8456 SW State Road 47, Lake City, FL 32024For Sale
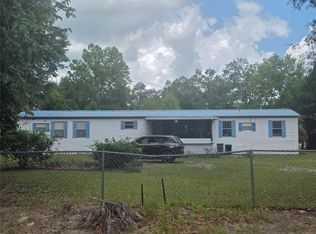 MLS ID #A4696118, Rick Welch, KW SUNCOAST. Stellar MLS
 - $165,0003 bd2 ba1.6k sqft152 SW Kimdale Loop, Lake City, FL 32024For Sale By Owner

- $185,0003 bd2 ba1.9k sqft280 NW Kensington Ln, Lake City, FL 32055For SaleMLS ID #132085, Lee Peterson, SAUCER REALTY & CAPITAL. NFMLS
- $139,0003 bd2 ba1.1k sqft251 SE Opal Way, Lake City, FL 32025For SaleMLS ID #132327, Ginny Smith, DANIEL CRAPPS AGENCY, INC. NFMLS
- $210,0003 bd3 ba1.5k sqft293 SW Aloe Ct, Lake City, FL 32024For SaleMLS ID #130569, Teresa P Brannon, BRANNON REAL ESTATE, LLC.. NFMLS
- $155,0004 bd2 ba1.3k sqft319 SW Wheat Pl, Lake City, FL 32024For SaleMLS ID #131487, Beth Grady, JACKIE TAYLOR & ASSOCIATES. NFMLS
- $160,0003 bd2 ba1.7k sqft160 NW Whitney Gln, Lake City, FL 32055For SaleMLS ID #128461, Mindy Wilkison, POOLE REALTY INC.. NFMLS
- $120,0003 bd2 ba1.4k sqft189 NW Jordan Ct, Lake City, FL 32055For SaleMLS ID #131177, Sarah Burciaga, DANIEL CRAPPS AGENCY, INC. NFMLS
- $125,0003 bd2 ba1.2k sqft124 SW Woodberry Ct, Lake City, FL 32024For Sale By Owner
- $224,9003 bd2 ba1.9k sqft2876 SE County Road 245, Lake City, FL 32025For SaleMLS ID #GC541987, Tony Espetia, COLDWELL BANKER M.M. PARRISH REALTORS. Stellar MLS
- $209,0003 bd2 ba1.5k sqft606 SW Whitetail Cir, Lake City, FL 32024For SaleMLS ID #129227, Debi Bennefield, ROCKFORD REALTY GROUP INC. NFMLS
- $200,0003 bd2 ba1.3k sqft2774 140th Ter, Lake City, FL 32024For SaleMLS ID #GC537133, Ronald Carver, SAUCER REALTY & CAPITAL. Stellar MLS
- $130,0003 bd2 ba1.2k sqft22089 45th Dr, Lake City, FL 32024For SaleMLS ID #131167, Andres Quesada Suros, LPT Realty. NFMLS
- $164,9003 bd1 ba1.2k sqft1815 SW Leslie Gln, Lake City, FL 32025For Sale By Owner
- $149,9003 bd1 ba1.2k sqft656 NE Lake Dr, Lake City, FL 32055For SaleMLS ID #132073, Brooke McDougal, Tides & Timber Realty LLC. NFMLS
- $179,0002 bd2 ba1.1k sqft221 SE Seclusion Gln, Lake City, FL 32025For SaleMLS ID #126607, Tiffany Ward, THE DARBY-ROGERS CO.. NFMLS
- $157,5004 bd3 ba2.3k sqft5095 SW 47th Loop, Lake Butler, FL 32054AuctionXome
- $160,0003 bd2 ba1.3k sqft21674 E Shekinah Pl, O'Brien, FL 32071For SaleMLS ID #396278, Audrey N Clark, The American Dream. TBR
