** showings start immediately w/notice negotiations start March 11th at 5 p.m. Family owned for many years & meticulously maintained the character of the home! Home has a newer enclosed front porch w/ seating, storage under the seats & windows that surround the porch with light, fresh summer air & actually are removable. Entry foyer is striking and beautiful with oak wainscotting into the dining room as well as the majestic staircase. Custom coat closet as well & spacious high ceilings are great to come home to. Living and dining has hardwood-oak flooring with decorative inlay, kitchen has luxury vinyl for easy cleaning and even a central vacuum to aid in daily upkeep. Kitchen is a dream come true for a chef with surrounding granite counters & breakfast bar, approx. 22 cupboards & 5 large drawers, Jenn air gas grill, crown molding, and large appliances are included. Step out of the kitchen sliding door to a covered composite deck w/grill area as well. Enjoy your warm weather family time here! Large living room with large windows for light & the wood burning stove to keep you warm & toasty and lower those utilities. Upstairs is 3 ample size bedrooms, 1 currently used as second floor laundry 2nd is a great quiet one near back of the house and the huge primary bedroom has a surprising walk-in closet w/shelving. Upstairs has hardwood floors, new lighting, and the third-floor attic is finished & has a heater, plus a pool table that stays. Home has a double front and back staircase to the first floor which is excellent for family w/ children. Brand new half bath as well as decorative full bath are just some of the updates. Mechanics updates: electric 150-amp service in 2023, furnace in 2024, tear off roof in 2020, new porch 2018.
Closed
$250,000
107 Sage Ave, Buffalo, NY 14210
3beds
1,584sqft
Single Family Residence
Built in 1900
5,366 Square Feet Lot
$260,500 Zestimate®
$158/sqft
$1,516 Estimated rent
Home value
$260,500
$240,000 - $281,000
$1,516/mo
Zestimate® history
Owner options
List your home for rent
$1,516/mo
Rent Zestimate®
Find your next renter with Zillow Rental Manager. Plus, with online applications, you can quickly screen prospective tenants – for free.
$1,516/mo
Rent Zestimate®
Refinance and save
$1,438/mo
Est. payment
Refinancing to a lower rate could help reduce your monthly payments and save thousands over the life of the loan.
$1,438/mo
Est. payment
Explore your selling options
Work with a Zillow partner agent
Leverage their expertise and Zillow's premium Showcase listings to get your home seen by more buyers.
Get startedList with your own agent
Get your home in front of millions of buyers by listing it on Zillow.
Learn how to do itSell it yourself
Take full control of how buyers see your home on Zillow by listing For Sale by Owner (FSBO).
List your homeWhat's special
Wood burning stoveMajestic staircaseAmple size bedroomsCentral vacuumSpacious high ceilingsWalk-in closetBrand new half bath
Zillow last checked:
Listing updated:
Listed by:
Gina R DuBois 716-559-9972,
WNY Metro Roberts Realty
Bought with:
Heather Wilhelm, 10401285292
Coldwell Banker Integrity Real Estate
Source: NYSAMLSs,MLS#: B1588998 Originating MLS: Buffalo
Originating MLS: BuffaloFacts & features
Interior
Bedrooms & bathrooms
- Bedrooms: 3
- Bathrooms: 2
- Full bathrooms: 1
- 1/2 bathrooms: 1
- Main level bathrooms: 1
Bedroom 1
- Level: Second
- Dimensions: 24.00 x 11.00
Bedroom 2
- Level: Second
- Dimensions: 10.80 x 8.00
Bedroom 3
- Level: Second
- Dimensions: 10.30 x 8.06
Dining room
- Level: First
- Dimensions: 12.11 x 11.00
Foyer
- Level: First
- Dimensions: 11.00 x 6.00
Kitchen
- Level: First
- Dimensions: 13.00 x 13.00
Living room
- Level: First
- Dimensions: 24.00 x 8.10
Heating
- Gas, Forced Air
Cooling
- Window Unit(s)
Appliances
- Included: Dishwasher, Gas Cooktop, Gas Water Heater, Refrigerator
- Laundry: Upper Level
Features
- Attic, Breakfast Bar, Ceiling Fan(s), Central Vacuum, Separate/Formal Dining Room, Separate/Formal Living Room, Granite Counters, Pantry, Storage, Natural Woodwork, Convertible Bedroom, Programmable Thermostat, Workshop
- Flooring: Ceramic Tile, Hardwood, Luxury Vinyl, Varies
- Windows: Leaded Glass, Storm Window(s), Thermal Windows
- Basement: Full
- Has fireplace: No
Interior area
- Total structure area: 1,584
- Total interior livable area: 1,584 sqft
Property
Parking
- Total spaces: 1
- Parking features: Detached, Garage
- Garage spaces: 1
Features
- Levels: Two
- Stories: 2
- Patio & porch: Deck
- Exterior features: Blacktop Driveway, Deck, Enclosed Porch, Porch
Lot
- Size: 5,366 Square Feet
- Dimensions: 37 x 145
- Features: Near Public Transit, Rectangular, Rectangular Lot, Residential Lot
Details
- Parcel number: 1402001235700002015000
- Special conditions: Standard
Construction
Type & style
- Home type: SingleFamily
- Architectural style: Colonial,Historic/Antique,Two Story
- Property subtype: Single Family Residence
Materials
- Aluminum Siding, Other, See Remarks, Vinyl Siding, Copper Plumbing
- Foundation: Stone
- Roof: Architectural,Shingle
Condition
- Resale
- Year built: 1900
Utilities & green energy
- Electric: Circuit Breakers
- Sewer: Connected
- Water: Connected, Public
- Utilities for property: Cable Available, Sewer Connected, Water Connected
Community & HOA
Location
- Region: Buffalo
Financial & listing details
- Price per square foot: $158/sqft
- Tax assessed value: $82,000
- Annual tax amount: $1,381
- Date on market: 3/4/2025
- Cumulative days on market: 7 days
- Listing terms: Cash,Conventional,FHA,VA Loan
Price history
| Date | Event | Price |
|---|---|---|
| 5/8/2025 | Sold | $250,000+25.6%$158/sqft |
Source:  NYSAMLSs #B1588998 Report a problem NYSAMLSs #B1588998 Report a problem | ||
| 3/13/2025 | Pending sale | $199,000$126/sqft |
Source: NYSAMLSs #B1588998 Report a problem | ||
| 3/4/2025 | Listed for sale | $199,000+298%$126/sqft |
Source: NYSAMLSs #B1588998 Report a problem | ||
| 4/3/2003 | Sold | $50,000+38.9%$32/sqft |
Source: Agent Provided Report a problem | ||
| 10/1/1988 | Sold | $36,000$23/sqft |
Source: Agent Provided Report a problem | ||
Public tax history
| Year | Property taxes | Tax assessment |
|---|---|---|
| 2025 | -- | $204,000 +148.8% |
| 2024 | -- | $82,000 |
| 2023 | -- | $82,000 |
| 2022 | -- | $82,000 |
| 2021 | -- | $82,000 |
| 2020 | -- | $82,000 +42.1% |
| 2019 | -- | $57,700 |
| 2018 | -- | $57,700 |
| 2017 | $1,154 +236.3% | $57,700 |
| 2016 | $343 | $57,700 |
| 2015 | -- | $57,700 |
| 2014 | -- | $57,700 |
| 2013 | -- | $57,700 |
| 2012 | -- | $57,700 |
| 2011 | -- | $57,700 |
| 2010 | -- | $57,700 |
| 2009 | -- | $57,700 |
| 2008 | -- | $57,700 |
| 2007 | -- | $57,700 |
| 2006 | -- | $57,700 |
| 2005 | -- | $57,700 |
| 2004 | -- | $57,700 +8.9% |
| 2003 | -- | $53,000 |
| 2002 | -- | $53,000 |
| 2001 | -- | $53,000 |
| 2000 | -- | $53,000 |
Find assessor info on the county website
Neighborhood: Seneca
Nearby homes
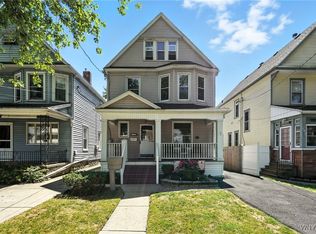
- $165,0004 bd2 ba1.6k sqft111 Sage Ave, Buffalo, NY 14210Sold
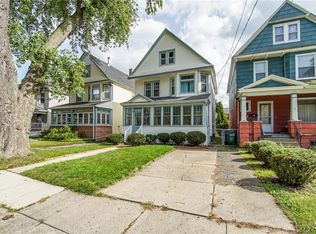
- $132,7004 bd2 ba1.4k sqft105 Sage Ave, Buffalo, NY 14210Sold
- $179,9004 bd2 ba1.7k sqft115 Sage Ave, Buffalo, NY 14210Off Market
- $185,7004 bd2 ba1.7k sqft101 Sage Ave, Buffalo, NY 14210Off Market
- $167,9003 bd1 ba1.4k sqft117 Sage Ave, Buffalo, NY 14210Off Market
- $185,4004 bd1 ba1.5k sqft97 Sage Ave, Buffalo, NY 14210Off Market
- $178,0004 bd1 ba1.6k sqft121 Sage Ave, Buffalo, NY 14210Off Market
- $235,2006 bd2 ba2.4k sqft95 Sage Ave, Buffalo, NY 14210Off Market
Nearby schools
GreatSchools rating
- 2/10Ps 27 Hillery Park AcademyGrades: PK-8Distance: 0.2 mi
- 2/10South Park High SchoolGrades: 9-12Distance: 0.9 mi
- 1/10Southside Elementary SchoolGrades: PK-8Distance: 0.5 mi
Schools provided by the listing agent
- District: Buffalo
Source: NYSAMLSs. This data may not be complete. We recommend contacting the local school district to confirm school assignments for this home.
Sell for more on Zillow
Get a Zillow Showcase℠ listing at no additional cost and you could sell for .
$260,500
2% more
+$5,210
With Zillow Showcase(estimated)
$265,710
- New York
- Erie County
- Buffalo
- 14210
- Seneca
- 107 Sage Ave
Nearby cities
Nearby neighborhoods
Nearby zip codes
Other Buffalo Topics
