MULTIPLE OFFERS IN HAND — Offer Deadline set for Monday, June 10th at 9AM!! Introducing this impeccable five bedroom home nestled on a pristine 1.52-acre lot in the highly coveted Preserve at Hunt Valley, complete with an in-ground pool and peaceful setting. Set back from the street, this idyllic retreat offers the tranquil lifestyle you are looking for. Upon entering, you are greeted by a grand two-story foyer adorned with hardwood floors, chair railing, and crown molding, setting a tone of elegance that continues throughout the home. Just off the foyer, the living room offers an inviting lounge spot, while the private office provides an ideal space for remote work. The impressive family room, with its soaring two-story ceiling, is flooded with natural light and features a cozy gas fireplace, creating a perfect spot for relaxation. The gourmet kitchen is a chef’s dream, fully equipped with stainless steel appliances, including a gas cooktop and double wall ovens. Granite countertops, an accent tile backsplash, a center island with a breakfast bar, and two pantries add to the kitchen’s functionality and charm. The breakfast nook, complete with a desk station and access to the rear deck, is perfect for casual meals. Adjacent to the kitchen, the mudroom area includes a laundry room, a walk-in closet, and an additional desk station. A butler’s pantry with wine storage seamlessly connects the kitchen to the dining room, making entertaining and hosting dinner parties effortless. A half bathroom completes the main level. Ascending upstairs, the primary bedroom suite awaits, featuring two walk-in closets and two versatile sitting rooms. The luxurious ensuite bathroom boasts a soaking tub, a walk-in shower, and dual vanities. Down the hall, the second bedroom also features a private ensuite bathroom, while the third and fourth bedrooms share a connected bathroom. The fully finished lower level provides ample space for all your needs, including a massive recreation room with walk-out stairs to the rear yard. The fifth bedroom, with a walk-in closet and an adjacent full bathroom on this level is ideal for those looking for a separate space away from the rest of the home. Additional storage and a spacious bonus room complete the lower level. Enjoy spending summers outside by the pool and savor meals on the rear deck, making this exquisite home the perfect blend of luxury and comfort. Recent improvements include a new roof replaced in 2023.
Sold for $1,430,000
$1,430,000
107 Sagewood Ct, Sparks Glencoe, MD 21152
4beds
7,048sqft
Single Family Residence
Built in 2000
1.52 Acres Lot
$1,550,600 Zestimate®
$203/sqft
$7,057 Estimated rent
Home value
$1,550,600
$1.47M - $1.64M
$7,057/mo
Zestimate® history
Owner options
List your home for rent
$7,057/mo
Rent Zestimate®
Find your next renter with Zillow Rental Manager. Plus, with online applications, you can quickly screen prospective tenants – for free.
$7,057/mo
Rent Zestimate®
Refinance and save
$8,073/mo
Est. payment
Refinancing to a lower rate could help reduce your monthly payments and save thousands over the life of the loan.
$8,073/mo
Est. payment
Explore your selling options
Work with a Zillow partner agent
Leverage their expertise and Zillow's premium Showcase listings to get your home seen by more buyers.
Get startedList with your own agent
Get your home in front of millions of buyers by listing it on Zillow.
Learn how to do itSell it yourself
Take full control of how buyers see your home on Zillow by listing For Sale by Owner (FSBO).
List your homeWhat's special
Zillow last checked:
Listing updated:
Listed by:
Julie Singer 410-303-3281,
Northrop Realty
Bought with:
James Weiskerger, RMR006890
Next Step Realty
Source: Bright MLS,MLS#: MDBC2094730
Facts & features
Interior
Bedrooms & bathrooms
- Bedrooms: 4
- Bathrooms: 5
- Full bathrooms: 4
- 1/2 bathrooms: 1
- Main level bathrooms: 1
Rooms
- Room types: Living Room, Dining Room, Primary Bedroom, Sitting Room, Bedroom 2, Bedroom 3, Bedroom 4, Bedroom 5, Kitchen, Family Room, Foyer, Breakfast Room, Laundry, Office, Recreation Room, Storage Room, Bonus Room
Basement
- Area: 2410
Heating
- Forced Air, Programmable Thermostat, Zoned, Natural Gas
Cooling
- Central Air, Programmable Thermostat, Zoned, Electric
Appliances
- Included: Down Draft, Dishwasher, Disposal, Dryer, Energy Efficient Appliances, Exhaust Fan, Ice Maker, Microwave, Double Oven, Oven, Refrigerator, Stainless Steel Appliance(s), Washer, Water Dispenser, Water Heater, Water Treat System, Electric Water Heater
- Laundry: Has Laundry, Main Level, Laundry Room
Features
- Attic, Bar, Breakfast Area, Butlers Pantry, Chair Railings, Crown Molding, Dining Area, Family Room Off Kitchen, Formal/Separate Dining Room, Eat-in Kitchen, Kitchen Island, Kitchen - Table Space, Pantry, Primary Bath(s), Recessed Lighting, Soaking Tub, Bathroom - Stall Shower, Bathroom - Tub Shower, Upgraded Countertops, Wainscotting, Walk-In Closet(s), Wine Storage
- Flooring: Carpet, Wood
- Doors: Double Entry
- Windows: Double Pane Windows, Insulated Windows, Palladian, Screens, Transom
- Basement: Connecting Stairway,Full,Finished,Heated,Improved,Interior Entry,Walk-Out Access,Windows
- Number of fireplaces: 1
- Fireplace features: Gas/Propane
Interior area
- Total structure area: 7,658
- Total interior livable area: 7,048 sqft
- Finished area above ground: 5,248
- Finished area below ground: 1,800
Property
Parking
- Total spaces: 3
- Parking features: Garage Faces Side, Built In, Covered, Garage Door Opener, Inside Entrance, Asphalt, Attached, Driveway
- Attached garage spaces: 3
- Has uncovered spaces: Yes
Accessibility
- Accessibility features: Other
Features
- Levels: Three
- Stories: 3
- Patio & porch: Deck, Patio
- Exterior features: Lighting, Rain Gutters
- Has private pool: Yes
- Pool features: In Ground, Private
- Fencing: Partial
Lot
- Size: 1.52 Acres
- Features: Backs to Trees, Front Yard, Landscaped, No Thru Street, Premium, Rear Yard, SideYard(s), Wooded
Details
- Additional structures: Above Grade, Below Grade
- Parcel number: 04082300003651
- Zoning: SEE TAX RECORD
- Special conditions: Standard
Construction
Type & style
- Home type: SingleFamily
- Architectural style: Colonial
- Property subtype: Single Family Residence
Materials
- Brick, Vinyl Siding
- Foundation: Permanent
- Roof: Asphalt,Shingle
Condition
- New construction: No
- Year built: 2000
Utilities & green energy
- Sewer: Private Septic Tank, Septic Exists
- Water: Private, Well
Community & HOA
Community
- Subdivision: Preserve At Hunt Valley
HOA
- Has HOA: Yes
- HOA fee: $800 annually
Location
- Region: Sparks Glencoe
Financial & listing details
- Price per square foot: $203/sqft
- Tax assessed value: $1,016,300
- Annual tax amount: $12,318
- Date on market: 6/6/2024
- Listing agreement: Exclusive Right To Sell
- Ownership: Fee Simple
Price history
| Date | Event | Price |
|---|---|---|
| 7/8/2024 | Sold | $1,430,000+19.2%$203/sqft |
Source:  Bright MLS #MDBC2094730 Report a problem Bright MLS #MDBC2094730 Report a problem | ||
| 6/11/2024 | Pending sale | $1,200,000$170/sqft |
Source:  Long & Foster Broker Feed #MDBC2094730 Report a problem Long & Foster Broker Feed #MDBC2094730 Report a problem | ||
| 6/6/2024 | Listed for sale | $1,200,000+91.4%$170/sqft |
Source: Long & Foster Broker Feed #MDBC2094730 Report a problem | ||
| 7/25/2000 | Sold | $626,837$89/sqft |
Source: Public Record Report a problem | ||
Public tax history
| Year | Property taxes | Tax assessment |
|---|---|---|
| 2025 | $15,027 +10.2% | $1,234,900 +9.7% |
| 2024 | $13,642 +10.8% | $1,125,600 +10.8% |
| 2023 | $12,318 +12.1% | $1,016,300 +12.1% |
| 2022 | $10,993 +0.9% | $907,000 +0.9% |
| 2021 | $10,895 +0.9% | $898,933 +0.9% |
| 2020 | $10,797 +0.9% | $890,867 +0.9% |
| 2019 | $10,700 | $882,800 |
| 2018 | $10,700 | $882,800 |
| 2017 | $10,700 -1.5% | $882,800 -0.1% |
| 2016 | $10,859 | $884,000 |
| 2015 | $10,859 | $884,000 |
| 2014 | $10,859 | $884,000 -2% |
| 2013 | -- | $901,700 |
| 2012 | -- | $901,700 |
| 2011 | -- | $901,700 -7.9% |
| 2010 | -- | $978,700 +3.1% |
| 2009 | -- | $948,936 +3.2% |
| 2008 | -- | $919,173 +3.3% |
| 2007 | -- | $889,410 +6.3% |
| 2006 | -- | $836,856 +6.7% |
| 2005 | -- | $784,303 +7.2% |
| 2004 | -- | $731,750 +5.2% |
| 2003 | -- | $695,386 +5.5% |
| 2002 | -- | $659,023 +5.8% |
| 2001 | -- | $622,660 |
Find assessor info on the county website
Neighborhood: 21152
Nearby homes
- $1,201,100-- bd4 ba4.5k sqft105 Sagewood Ct, Sparks Glencoe, MD 21152Off Market
- $1,313,000-- bd4 ba3.8k sqft109 Sagewood Ct, Sparks Glencoe, MD 21152Off Market
- $1,467,2006 bd7 ba6.4k sqft111 Sagewood Ct, Sparks Glencoe, MD 21152Off Market
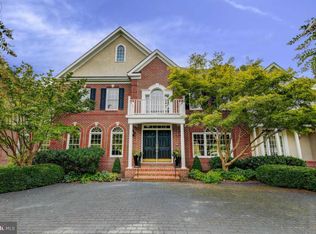
- $1,687,7005 bd6 ba7.4k sqft106 Sagewood Ct, Sparks Glencoe, MD 21152Off Market
- $1,417,7005 bd5 ba7.4k sqft104 Sagewood Ct, Sparks Glencoe, MD 21152Off Market
- $1,368,3005 bd5 ba7k sqft115 Sagewood Ct, Sparks Glencoe, MD 21152Off Market
- $1,049,7004 bd4 ba3.8k sqft19 Sagewood Ct, Sparks Glencoe, MD 21152Off Market
- $1,474,300-- bd3 ba4.6k sqft15 Sagewood Ct, Sparks Glencoe, MD 21152Off Market
Nearby schools
GreatSchools rating
- 10/10Sparks Elementary SchoolGrades: K-5Distance: 1.5 mi
- 9/10Hereford Middle SchoolGrades: 6-8Distance: 3.2 mi
- 10/10Hereford High SchoolGrades: 9-12Distance: 5 mi
Schools provided by the listing agent
- Elementary: Sparks
- Middle: Hereford
- High: Hereford
- District: Baltimore County Public Schools
Source: Bright MLS. This data may not be complete. We recommend contacting the local school district to confirm school assignments for this home.
Get a cash offer in 3 minutes
Find out how much your home could sell for in as little as 3 minutes with a no-obligation cash offer.
Estimated market value
$1,550,600
Get a cash offer in 3 minutes
Find out how much your home could sell for in as little as 3 minutes with a no-obligation cash offer.
Estimated market value
$1,550,600
- Maryland
- Baltimore County
- Sparks Glencoe
- 21152
- 107 Sagewood Ct
Nearby cities
Nearby zip codes
Other Sparks Glencoe Topics
