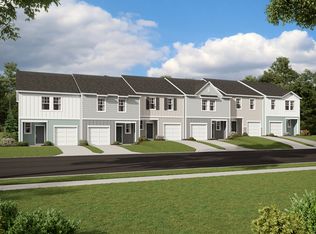

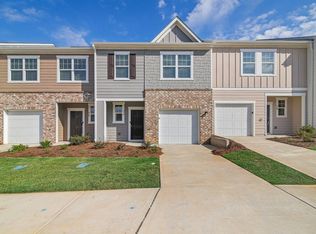
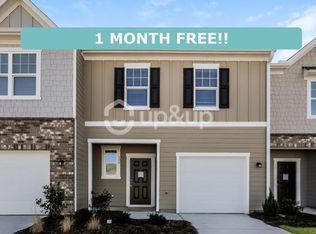
Welcome to Grayson Park, your home in the highly sought-after Locust Grove area. This elegant crafted single family townhome combines style and functionality. This spacious floorplan offers 3 bedrooms 2.5 bathrooms and an open concept main level perfect for modern living and entertainment. The gourmet kitchen is a show stopper with stainless steel appliances side by side refrigerator & quartz countertops. Upstairs, the owners suite includes a sizable walk in Closet, dual vanities, and a sleek comforting shower and bathtub. Also upstairs included washer and dryer nicely tucked away. Additional Highlights include a one- car garage with opener and a private patio ideal for outdoor relaxation. Grayson Park offers the perfect blend of comfort design and convenience includes a beautiful swimming pool and play area. Easy access to freeways and shopping. Highly motivated sellers. Schedule your tour today!
Active
Price cut: $13K (8/29)
$262,000
107 Saginaw Ct, Locust Grove, GA 30248
3beds
1,472sqft
Townhouse
Built in 2023
435 Square Feet Lot
$261,400 Zestimate®
$178/sqft
$-- HOA
What's special
Play areaOne-car garage with openerStainless steel appliancesSizable walk in closetQuartz countertopsSpacious floorplanGourmet kitchen
- 130 days
- 96
- 4
Zillow last checked:
Listing updated:
Listed by:
Henry Rose 678-779-4472,
NorthGroup Realty
Source: GAMLS,MLS#: 10755912
Facts & features
Interior
Bedrooms & bathrooms
- Bedrooms: 3
- Bathrooms: 3
- Full bathrooms: 2
- 1/2 bathrooms: 1
Rooms
- Room types: Family Room, Foyer
Heating
- Central, Electric
Cooling
- Attic Fan, Ceiling Fan(s), Central Air, Gas
Appliances
- Included: Convection Oven, Dishwasher, Electric Water Heater, Microwave, Refrigerator, Stainless Steel Appliance(s), Washer
- Laundry: Laundry Closet, Upper Level
Features
- Double Vanity, High Ceilings, Separate Shower, Soaking Tub, Tray Ceiling(s), Entrance Foyer, Walk-In Closet(s)
- Flooring: Carpet, Laminate
- Basement: None
- Attic: Expandable,Pull Down Stairs
- Has fireplace: No
Interior area
- Total structure area: 1,472
- Total interior livable area: 1,472 sqft
- Finished area above ground: 1,472
- Finished area below ground: 0
Property
Parking
- Parking features: Attached, Garage, Garage Door Opener, Kitchen Level
- Has attached garage: Yes
Features
- Levels: Two
- Stories: 2
Lot
- Size: 435 Square Feet
- Features: Level, Open Lot
Details
- Parcel number: 201G01031
Construction
Type & style
- Home type: Townhouse
- Architectural style: Traditional
- Property subtype: Townhouse
Materials
- Vinyl Siding
- Roof: Tile
Condition
- Resale
- New construction: No
- Year built: 2023
Utilities & green energy
- Sewer: Public Sewer
- Water: Public
- Utilities for property: Cable Available, Electricity Available, High Speed Internet, Phone Available, Sewer Connected, Underground Utilities, Water Available
Community & HOA
Community
- Features: Playground, Pool, Street Lights
- Subdivision: Garayson Park
HOA
- Has HOA: Yes
- Services included: Maintenance Structure, Maintenance Grounds, Swimming
Location
- Region: Locust Grove
Financial & listing details
- Price per square foot: $178/sqft
- Annual tax amount: $3,382
- Date on market: 5/1/2026
- Cumulative days on market: 130 days
- Listing agreement: Exclusive Right To Sell
- Listing terms: Cash,Conventional,FHA,VA Loan
- Electric utility on property: Yes
Estimated market value
$261,400
$248,000 - $274,000
$1,885/mo
Price history
| Date | Event | Price |
|---|---|---|
| 8/29/2026 | Price change | $262,000-4.7%$178/sqft |
Source:  GAMLS #10755912 Report a problem GAMLS #10755912 Report a problem | ||
| 6/20/2026 | Price change | $275,000-8%$187/sqft |
Source: GAMLS #10755912 Report a problem | ||
| 5/1/2026 | Listed for sale | $299,000$203/sqft |
Source: GAMLS #10755912 Report a problem | ||
Public tax history
Tax history is unavailable.
Monthly payment
Est. payment
Payment breakdown
Explore the cost of this home by adjusting the details. Changes won't be saved.Climate risks
Neighborhood: 30248
Nearby schools
Schools provided by the listing agent
- Elementary: Jordan Hill Road
- Middle: Kennedy Road
- High: Spalding
Source: GAMLS. This data may not be complete. We recommend contacting the local school district to confirm school assignments for this home.
Similar homes
- $278,5003 bd2 ba1.3k sqft1215 Browns Country Ln, Locust Grove, GA 30248Active

 MLS ID #10812566, Mary Hernandez, eXp Realty. GAMLS
 - $295,5003 bd3 ba2k sqft544 Moline Way, Locust Grove, GA 30248Active
 MLS ID #10767450, The Joe Cox Home Selling Team, BestProAgents Realty LLC. GAMLS
 - $257,0003 bd2 ba1.1k sqft230 N McDonough Rd, Griffin, GA 30223Active
 MLS ID #10812776, Deidra Pope, Southern Luxe Realty. GAMLS
 - $224,9003 bd3 ba1.3k sqft611A Seminole Dr, Griffin, GA 30223Active
 MLS ID #10839965, David English, Southern Realty Group of GA, Inc.. GAMLS
 - $315,0003 bd3 ba2k sqft200 Oliver Dr, Locust Grove, GA 30248ActiveMLS ID #10818747, Donnie Evans, Market South Properties Inc.. GAMLS
- $295,0003 bd2 ba1.5k sqft102 Magic Lily Dr, Griffin, GA 30223ActiveMLS ID #10835468, Adam Walston, Keller Williams Realty Atl. Partners. GAMLS
- $265,0003 bd2 ba1.2k sqft147 Wilder Way, Williamson, GA 30292ActiveMLS ID #10827585, Courtney Rogers, Randolph-Williams. GAMLS
- $195,0003 bd3 ba1.4k sqft129 Lossie Ln, McDonough, GA 30253ActiveMLS ID #10794811, Jordan Freeman, Welcome Home Real Estate Group. GAMLS
- $260,0003 bd2 ba1.2k sqft372 McCart Rd, McDonough, GA 30252ActiveMLS ID #10790702, Cynthia Smith, Keller Williams Premier. GAMLS
- $269,0003 bd2 ba1.3k sqft256 Galway Ln, Hampton, GA 30228ActiveMLS ID #10830661, Mark Spain, Mark Spain Real Estate. GAMLS
- $256,0004 bd3 ba1.8k sqft1777 Robinson Ct, Griffin, GA 30224ActiveMLS ID #10833699, David D Wilkes, Keller Williams Realty Atl. Partners. GAMLS
- $269,9003 bd2 ba1.7k sqft608 Brookwater Dr, Stockbridge, GA 30281ActiveMLS ID #10839015, Michael Head, SouthSide, REALTORS. GAMLS
- $245,0003 bd2 ba1.3k sqft203 Plantation Trl, Griffin, GA 30223ActiveMLS ID #10733585, Jocelyn Palmer, eXp Realty. GAMLS
- $254,9003 bd2 ba1.3k sqft8160 Chapman Ter, McDonough, GA 30252ActiveMLS ID #10798381, Donna Edgington, Keller Williams Realty Atl. Partners. GAMLS
- $329,9003 bd2 ba1.7k sqft3307 Hancock Point, McDonough, GA 30252ActiveMLS ID #10836242, The Closers Real Estate Team, Southern Luxe Realty. GAMLS
- $270,0003 bd2 ba1.8k sqft1064 Coldwater Dr, Griffin, GA 30224ActiveMLS ID #10674368, Dionne L Thomas, Platinum Real Estate LLC. GAMLS
- $249,9993 bd2 ba1.3k sqft4311 Derbyshire Trce SE, Conyers, GA 30094ActiveMLS ID #10835475, Everette Forrest, Keller Williams Realty Atl. Partners. GAMLS
- $289,9003 bd2 ba1.8k sqft864 Crescent Ln, Griffin, GA 30224ActiveMLS ID #10822739, Kathy Slade, Murray Company, Realtors. GAMLS
- $299,9004 bd3 ba2k sqft2159 Grant Ave, McDonough, GA 30252ActiveMLS ID #10833122, Jason H Harris, Harris Real Estate Services. GAMLS
- $297,0003 bd3 ba1.6k sqft133 Beaty Trl #28, Flovilla, GA 30216ActiveMLS ID #10808922, Chantel Smith, Keller Williams Southern Premier RE. GAMLS
