Adorable newly renovated bungalow on over a half an acre lot! This charmer has the updates you’ve been looking for! BRAND NEW plumbing & water heater, NEW Kitchen cabinets, NEW granite countertops BRAND NEW SS Kitchenaid stove/range, BRAND NEW SS Kitchenaid dishwasher, SS over the range Microwave. NEW luxury Vinyl plank flooring, NEW & painted baseboards, NEW 6 Panel steel doors & trim front & back, BRAND NEW front wooden porch, NEW lighting fixtures, NEW garage door, driveway has been professionally graded with new rock added. Brand NEW bath vanity and toilet. Some NEW replacement windows. The entire main level has been freshly painted. Enjoy the beautiful back yard from the new back deck & matching privacy fencing along with a 2-car garage. If you are looking for a home that has been PROPERLY renovated, then this home is for you! Close to I64, Scott Air Force Base, restaurants & shopping. Buyer to verify all measurements and information.
Closed
Listed by: eXp Realty • Iean M Finley • Contact: 618-401-8682
Bought with: Re/Max Signature Properties
$145,000
107 Saint Clair Dr, Fairview Heights, IL 62208
2beds
982sqft
Single Family Residence
Built in 1933
10,018 Square Feet Lot
$124,800 Zestimate®
$148/sqft
$1,204 Estimated rent
Home value
$124,800
$107,000 - $142,000
$1,204/mo
Zestimate® history
Owner options
List your home for rent
$1,204/mo
Rent Zestimate®
Find your next renter with Zillow Rental Manager. Plus, with online applications, you can quickly screen prospective tenants – for free.
$1,204/mo
Rent Zestimate®
Refinance and save
$1,075/mo
Est. payment
Refinancing to a lower rate could help reduce your monthly payments and save thousands over the life of the loan.
$1,075/mo
Est. payment
Explore your selling options
Work with a Zillow partner agent
Leverage their expertise and Zillow's premium Showcase listings to get your home seen by more buyers.
Get startedList with your own agent
Get your home in front of millions of buyers by listing it on Zillow.
Learn how to do itSell it yourself
Take full control of how buyers see your home on Zillow by listing For Sale by Owner (FSBO).
List your homeWhat's special
New garage doorScott air force baseHalf an acre lotNew kitchen cabinetsBrand new plumbingNew replacement windowsNew back deck
Zillow last checked:
Listing updated:
Listed by:
Iean M Finley 618-401-8682,
eXp Realty
Bought with:
Roberta L Ecker, 475148372
Re/Max Signature Properties
John M Ecker, 475148323
Re/Max Signature Properties
Source: MARIS,MLS#: 24013116 Originating MLS: Southwestern Illinois Board of REALTORS
Originating MLS: Southwestern Illinois Board of REALTORSFacts & features
Interior
Bedrooms & bathrooms
- Bedrooms: 2
- Bathrooms: 1
- Full bathrooms: 1
- Main level bathrooms: 1
- Main level bedrooms: 2
Bedroom
- Features: Floor Covering: Carpeting, Wall Covering: Some
- Level: Main
- Area: 156
- Dimensions: 13x12
Bedroom
- Features: Floor Covering: Carpeting, Wall Covering: Some
- Level: Main
- Area: 143
- Dimensions: 13x11
Bathroom
- Features: Floor Covering: Luxury Vinyl Plank, Wall Covering: Some
- Level: Main
- Area: 35
- Dimensions: 5x7
Dining room
- Features: Floor Covering: Luxury Vinyl Plank, Wall Covering: Some
- Level: Main
- Area: 143
- Dimensions: 11x13
Kitchen
- Features: Floor Covering: Luxury Vinyl Plank, Wall Covering: Some
- Level: Main
- Area: 323
- Dimensions: 19x17
Laundry
- Features: Floor Covering: Luxury Vinyl Tile, Wall Covering: None
- Level: Main
- Area: 42
- Dimensions: 7x6
Living room
- Features: Floor Covering: Luxury Vinyl Plank, Wall Covering: Some
- Level: Main
- Area: 195
- Dimensions: 13x15
Storage
- Features: Floor Covering: Ceramic Tile, Wall Covering: None
- Level: Main
- Area: 20
- Dimensions: 5x4
Storage
- Features: Floor Covering: Concrete, Wall Covering: None
- Level: Lower
- Area: 594
- Dimensions: 27x22
Heating
- Natural Gas, Forced Air
Cooling
- Central Air, Electric
Appliances
- Included: Dishwasher, Microwave, Electric Range, Electric Oven, Refrigerator, Stainless Steel Appliance(s), Electric Water Heater
- Laundry: Main Level
Features
- Bookcases, Eat-in Kitchen, Separate Dining
- Flooring: Carpet
- Doors: Panel Door(s)
- Windows: Tilt-In Windows
- Basement: Partial,Sump Pump,Unfinished
- Has fireplace: No
- Fireplace features: None
Interior area
- Total structure area: 982
- Total interior livable area: 982 sqft
- Finished area above ground: 982
- Finished area below ground: 700
Property
Parking
- Total spaces: 2
- Parking features: Detached, Off Street
- Garage spaces: 2
Features
- Levels: One
- Patio & porch: Deck, Patio
Lot
- Size: 10,018 Square Feet
- Dimensions: 50 x 199 x 49 x 200
- Features: Level
Details
- Parcel number: 0328.0300011
- Special conditions: Standard
Construction
Type & style
- Home type: SingleFamily
- Architectural style: Bungalow,Traditional
- Property subtype: Single Family Residence
Materials
- Vinyl Siding
Condition
- Year built: 1933
Utilities & green energy
- Sewer: Public Sewer
- Water: Public
Community & HOA
Community
- Subdivision: Holdener Sub
Location
- Region: Fairview Heights
Financial & listing details
- Price per square foot: $148/sqft
- Tax assessed value: $30,168
- Annual tax amount: $2,266
- Date on market: 3/7/2024
- Cumulative days on market: 14 days
- Listing terms: Cash,Conventional,FHA,VA Loan
- Ownership: Private
- Road surface type: Gravel
Price history
| Date | Event | Price |
|---|---|---|
| 4/19/2024 | Sold | $145,000-3.3%$148/sqft |
Source:  MARIS #24013116 Report a problem MARIS #24013116 Report a problem | ||
| 3/21/2024 | Pending sale | $149,900$153/sqft |
Source: MARIS #24013116 Report a problem | ||
| 3/7/2024 | Listed for sale | $149,900+361.2%$153/sqft |
Source: MARIS #24013116 Report a problem | ||
| 10/16/2023 | Sold | $32,500-18.8%$33/sqft |
Source: Public Record Report a problem | ||
| 12/1/2003 | Sold | $40,000$41/sqft |
Source: Public Record Report a problem | ||
Public tax history
| Year | Property taxes | Tax assessment |
|---|---|---|
| 2024 | $2,381 +5.2% | $30,168 +13% |
| 2023 | $2,264 -0.1% | $26,693 +2% |
| 2022 | $2,266 +4.7% | $26,161 +5.4% |
| 2021 | $2,163 +1.7% | $24,830 +1.9% |
| 2020 | $2,128 +3.5% | $24,367 +3.6% |
| 2019 | $2,056 +9.4% | $23,520 +9.4% |
| 2018 | $1,879 +2.9% | $21,496 +4.2% |
| 2017 | $1,826 | $20,623 +2.3% |
| 2016 | $1,826 +105.7% | $20,157 +5.3% |
| 2014 | $888 -45.7% | $19,139 -1.8% |
| 2013 | $1,634 | $19,492 -2.2% |
| 2012 | -- | $19,934 -3.6% |
| 2011 | -- | $20,676 -1.1% |
| 2010 | -- | $20,909 |
| 2009 | -- | $20,909 +3.5% |
| 2008 | -- | $20,198 +33.3% |
| 2006 | -- | $15,153 +6.5% |
| 2005 | $425 +12.3% | $14,226 +6% |
| 2004 | $379 | $13,426 +7.2% |
| 2003 | -- | $12,530 +4.7% |
| 2002 | -- | $11,970 +4.7% |
| 2001 | -- | $11,434 +3.1% |
| 2000 | -- | $11,091 |
Find assessor info on the county website
Neighborhood: 62208
Nearby homes
- $130,0002 bd2 ba1.5k sqft105 Saint Clair Dr, Fairview Heights, IL 62208Sold
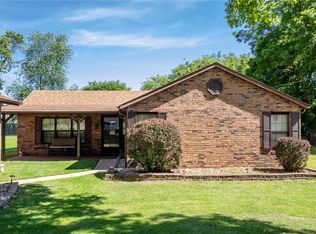
- $72,9001 bd1 ba792 sqft109 Saint Clair Dr, Fairview Heights, IL 62208Off Market
- $194,000-- bd-- ba1.7k sqft109 Saint Clair Dr, Fairview Heights, IL 62208Off Market
- $148,700-- bd-- ba896 sqft103 Saint Clair Dr, Fairview Hts, IL 62208Off Market
- $29,587-- bd-- ba780 sqft111 Saint Clair Dr, Fairview Heights, IL 62208Off Market
- $87,97410,018 Square Feet113 Union Hill Rd, Fairview Heights, IL 62208Off Market
- $31,727-- bd-- ba896 sqft101 Saint Clair Dr, Fairview Heights, IL 62208Off Market
- $107,700-- bd-- ba1.6k sqft10318 Lincoln Trl, Fairview Heights, IL 62208Off Market
Nearby schools
GreatSchools rating
- 4/10Grant Middle SchoolGrades: 5-8Distance: 0.5 mi
- NACenter for Academic & Vocational Excellence (The Cave)Grades: 9-12Distance: 4.6 mi
- 8/10Illini Elementary SchoolGrades: PK-4Distance: 1.7 mi
Schools provided by the listing agent
- Elementary: Grant Dist 110
- Middle: Grant Dist 110
- High: Belleville High School-East
Source: MARIS. This data may not be complete. We recommend contacting the local school district to confirm school assignments for this home.
Get a cash offer in 3 minutes
Find out how much your home could sell for in as little as 3 minutes with a no-obligation cash offer.
Estimated market value
$124,800
Get a cash offer in 3 minutes
Find out how much your home could sell for in as little as 3 minutes with a no-obligation cash offer.
Estimated market value
$124,800
- Illinois
- Saint Clair County
- Fairview Heights
- 62208
- 107 Saint Clair Dr
Nearby cities
Nearby zip codes
Other Fairview Heights Topics
- Apartments for Rent in 62208
- Houses for Sale in 62208
- Houses for Rent in 62208
- 62208 Real Estate
- Fairview Heights Condos
- Houses for Sale in Fairview Heights
- Newest Listings in Fairview Heights
- Fairview Heights Home Values
- Fairview Heights Real Estate Agents
- Fairview Heights Refinance
- Fairview Heights Mortgage Rates
