Skip main navigation
Sold for $300,000
  • $300,000

    107 Salem Ct, Pekin, IL 61554

    3beds
    1,912sqft
    Single Family Residence, Residential
    Built in 1993
    0.62 Acres Lot
    $319,000 Zestimate®
    $157/sqft
    $2,432 Estimated rent

    Home value

    $319,000

    $258,000 - $392,000

    $2,432/mo

    Zestimate® history
    Loading
    Loading...

    Owner options

    List your home for rent

    $2,432/mo

    Rent Zestimate®

    Find your next renter with Zillow Rental Manager. Plus, with online applications, you can quickly screen prospective tenants – for free.

    Learn more

    $2,432/mo

    Rent Zestimate®

    Refinance and save

    $2,235/mo

    Est. payment

    Refinancing to a lower rate could help reduce your monthly payments and save thousands over the life of the loan.

    See today's rates

    $2,235/mo

    Est. payment

    Explore your selling options

    Work with a Zillow partner agent

    Leverage their expertise and Zillow's premium Showcase listings to get your home seen by more buyers.

    Get started

    List with your own agent

    Get your home in front of millions of buyers by listing it on Zillow.

    Learn how to do it

    Sell it yourself

    Take full control of how buyers see your home on Zillow by listing For Sale by Owner (FSBO).

    List your home

    What's special

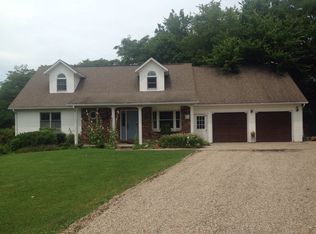
    WOW!!! What a beautiful home! Unpack and you're home! Come and view this well kept home in Tremont School district w/so much to offer. Entering you can relax in the fireplaced living room just a few steps from the office/sitting rm. Turning right, you enter the back hall that leads to the powder room or garage door, another right & you have just entered the dining area of the beautiful dreamy kitchen full of so much radiant light you may need your shades inside! The kitchen boasts a pantry, gorgeous cabinets, quartz counters, RO, & sliders to an outstanding large deck overlooking your room to run yard, with creek, for hours of entertaining or just watching the sunsets! Ascending the stairs you will find 2 sunny bedrooms, laundry & a full bath. Continuing down the hall is the primary bedroom complete w/a great view, a private bath that boasts dual sinks, heated floor &a large closet! No cold feet for you on a chilly day! The basement is just waiting for your finishing touches to make it your own w/more space for work or play. It is studded for drywall, electric,& plumbed for an additional bath. Garage is wired for EV charger. Buyer must purchase own attachment conducive with their EV vehicle. Measurements & square footage approximate not guaranteed. Buyers & Buyers agent to verify all information. List of updated in associated docs. Seller requests a 60 day close.

    Zillow last checked:

    Listing updated:

    Listed by:

    Judy Minner 309-645-8845,

    RE/MAX Traders Unlimited

    Bought with:

    Michelle Largent, 475095570

    RE/MAX Traders Unlimited

    Source: RMLS Alliance as distributed by MLS GRID,MLS#: PA1256808MLS LogoOriginating MLS: Peoria Area Association of Realtors

    Facts & features

    Interior

    Bedrooms & bathrooms
    • Bedrooms: 3
    • Bathrooms: 3
    • Full bathrooms: 2
    • 1/2 bathrooms: 1
    Bedroom 1
    • Level: Upper
    • Dimensions: 17ft 0in x 14ft 0in
    Bedroom 2
    • Level: Upper
    • Dimensions: 11ft 11in x 10ft 8in
    Bedroom 3
    • Level: Upper
    • Dimensions: 9ft 7in x 9ft 3in
    Other
    • Level: Main
    • Dimensions: 12ft 11in x 11ft 6in
    Other
    • Area: 0
    Kitchen
    • Level: Main
    • Dimensions: 20ft 7in x 13ft 1in
    Laundry
    • Level: Upper
    • Dimensions: 8ft 0in x 8ft 0in
    Living room
    • Level: Main
    • Dimensions: 17ft 0in x 14ft 0in
    Main level
    • Area: 906
    Upper level
    • Area: 1006
    Heating
    • Forced Air
    Cooling
    • Zoned, Central Air, Whole House Fan
    Appliances
    • Included: Dishwasher, Range, Refrigerator, Water Purifier, Water Softener Owned, Gas Water Heater
    Features
    • Ceiling Fan(s), Solid Surface Counter
    • Basement: Full
    • Attic: Storage
    • Number of fireplaces: 1
    • Fireplace features: Living Room, Wood Burning
    Interior area
    • Total structure area: 1,912
    • Total interior livable area: 1,912 sqft

    Property

    Parking
    • Total spaces: 2
    • Parking features: Attached
    • Attached garage spaces: 2
    • Details: Number Of Garage Remotes: 1
    Features
    • Levels: Two
    • Patio & porch: Deck
    Lot
    • Size: 0.62 Acres
    • Dimensions: 41 x 204 x 161 x 67 x 160 x 86 x 124
    • Features: Cul-De-Sac, Level, Sloped
    Details
    • Additional structures: Shed(s)
    • Parcel number: 111116202001
    • Zoning description: Residential

    Construction

    Type & style
    • Home type: SingleFamily
    • Property subtype: Single Family Residence, Residential
    Materials
    • Vinyl Siding
    • Foundation: Block
    • Roof: Metal
    Condition
    • New construction: No
    • Year built: 1993

    Utilities & green energy

    • Sewer: Septic Tank
    • Water: Aerator/Aerobic, Public

    Community & HOA

    Community
    • Subdivision: Royal Colony
    HOA
    • Has HOA: Yes
    • Services included: Play Area
    • HOA fee: $75 annually
    Location
    • Region: Pekin

    Financial & listing details

    • Price per square foot: $157/sqft
    • Tax assessed value: $213,690
    • Annual tax amount: $4,184
    • Date on market: 3/29/2025

    Price history

    DateEventPrice
    6/6/2025Sold$300,000+9.1%$157/sqft
    Source: RMLS Alliance as distributed by MLS GRID #PA1256808 Report a problem
    4/5/2025Pending sale$275,000$144/sqft
    Source: RMLS Alliance as distributed by MLS GRID #PA1256808 Report a problem
    4/4/2025Listed for sale$275,000+61.8%$144/sqft
    Source: RMLS Alliance as distributed by MLS GRID #PA1256808 Report a problem
    3/27/2015Sold$170,000+3.1%$89/sqft
    Source: RMLS Alliance as distributed by MLS GRID #PA1159235 Report a problem
    2/26/2015Pending sale$164,900$86/sqft
    Source: Coldwell Banker Honig-Bell #1159235 Report a problem
    2/11/2015Listed for sale$164,900$86/sqft
    Source: Coldwell Banker Honig-Bell #1159235 Report a problem

    Public tax history

    YearProperty taxesTax assessment
    2024$4,429 +5.8%$71,230 +8.9%
    2023$4,184 +3.7%$65,400 +7.4%
    2022$4,035 +3.3%$60,890 +4%
    2021$3,907 +1.4%$58,550 +2%
    2020$3,855 -0.1%$57,410
    2019$3,858 +1.7%$57,410
    2018$3,791 $57,410 +1%
    2017$3,791 +1.7%$56,840 +2.8%
    2016$3,727 -16.5%$55,310
    2015$4,461 +1.4%--
    2013$4,402 $68,740
    2012-- $68,740
    2011-- $68,740
    2010-- $68,740
    2009$3,883 $68,740
    Find assessor info on the county website

    Neighborhood: 61554

    Nearby schools

    GreatSchools rating
    Schools provided by the listing agent
    • Elementary: Tremont
    • Middle: Tremont
    • High: Tremont

    Source: RMLS Alliance as distributed by MLS GRID. This data may not be complete. We recommend contacting the local school district to confirm school assignments for this home.

    Get pre-qualified for a loan
    At Zillow Home Loans, we can pre-qualify you in as little as 5 minutes with no impact to your credit score.

    An equal housing lender. NMLS #10287.

    Sell for more on Zillow
    Get a Zillow Showcase℠ listing at no additional cost and you could sell for .
    $319,000
    2% more
    +$6,380
    With Zillow Showcase(estimated)
    $325,380