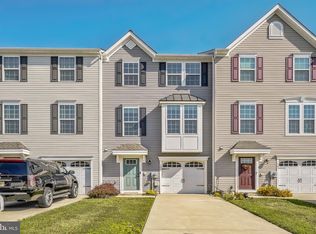
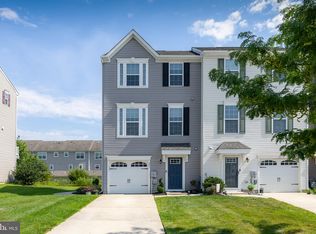
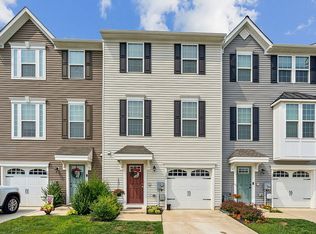
Beautiful end unit 'Strauss' model, grayish laminated floors main and 1st, grey carpet 3rd level primary bedroom and second bedroom, great cut stone front bar in recreation room with sliders to rear yard, granite counter tops in kitchen including center island, 42" cabinets plus microwave and deck off dining area! Stainless steel appliances including microwave above gas range! Tray ceiling in primary bedroom, great closet space! The bathrooms are upgraded also! All Window treatments stay, Looking for stable tenants work history but will consider newly hired with great income and great credit, dog or cat on a case by case basis. Close to Pureland Industrial Center and crossing over Commodore Barry Bridge, local schools and shopping! Downtown Swedesboro only 6 minutes away!
Townhouse for rent
$3,200/moFees may apply
107 Sammy St, Woolwich Township, NJ 08085
3beds
1,960sqft
Price may not include required fees and charges. Learn more|
Townhouse
Available Fri Aug 21 2026
Cats, dogs OK
Air conditioner, central air, electric
Dryer in unit laundry
2 Attached garage spaces parking
Central, electric, forced air, natural gas
What's special
Great closet spaceDeck off dining areaAll window treatments stay
- 22 days |
- -- |
- -- |
Zillow last checked:
Listing updated:
Travel times

Let’s turn your rent into credit progress
Build credit history with every on-time payment and get credit for the payment you’re already making.
Facts & features
Interior
Bedrooms & bathrooms
- Bedrooms: 3
- Bathrooms: 3
- Full bathrooms: 2
- 1/2 bathrooms: 1
Heating
- Central, Electric, Forced Air, Natural Gas
Cooling
- Air Conditioner, Central Air, Electric
Appliances
- Included: Dishwasher, Dryer, Garbage Disposal, Gas Water Heater, Microwave Oven, Oven/Range - Gas, Refrigerator, Self Cleaning Oven, Six Burner Stove, Stainless Steel Appliance(s), Stove, Washer, Water Heater - Tankless
- Laundry: Dryer In Unit, Has Laundry, Hookup, In Unit, Upper Level, Washer In Unit
Features
- Ceiling Fan(s), Ceiling Fan(s), Combination Kitchen/Dining, Eat-in Kitchen, Kitchen Island, Open Floorplan, Pantry, Pantry, Recessed Lighting, Upgraded Countertops, Walk-In Closet(s)
- Flooring: Carpet, Laminate Plank
Interior area
- Total interior livable area: 1,960 sqft
Property
Parking
- Total spaces: 2
- Parking features: Attached, Driveway, Garage, On Street, Open
- Has attached garage: Yes
- Has uncovered spaces: Yes
- Details: Contact manager
Features
- Exterior features: Combination Kitchen/Dining, Lighting, Upgraded Countertops, Walk-In Closet(s)
- Pool features: Contact manager
Details
- Additional structures: Garage(s)
- Parcel number: 24000284000004
Construction
Type & style
- Home type: Townhouse
- Architectural style: Contemporary
- Property subtype: Townhouse
Condition
- Year built: 2018
Utilities & green energy
- Utilities for property: Garbage, Sewage, Water
Building
Management
- Pets allowed: Yes
Community & HOA
Community
- Features: Street Lights, Suburban
HOA
- Amenities included: Maintenance, Management, Parking, Snow Removal, Sport Court, Taxes
Location
- Region: Woolwich Township
Financial & listing details
- Lease term: Contact For Details
Price history
| Date | Event | Price |
|---|---|---|
| 7/28/2026 | Listed for rent | $3,200$2/sqft |
Source: Bright MLS #NJGL2076442 Report a problem | ||
Neighborhood: 08085
Nearby schools
GreatSchools rating
- 9/10Walter H. Hill Elementary SchoolGrades: 6Distance: 0.7 mi
- 8/10Kingsway Regional High SchoolGrades: 9-12Distance: 2.6 mi
- NAGov. Charles C. Stratton SchoolGrades: 1-2Distance: 0.9 mi