Skip main navigation
Off market
  • $249,400

    107 Sandhill Crane Dr, Lafayette, LA 70508

    3beds
    1,494sqft
    SingleFamily
    Built in 2009
    7,405 Square Feet Lot
    $249,400 Zestimate®
    $167/sqft
    $1,999 Estimated rent

    Home value

    $249,400

    $237,000 - $262,000

    $1,999/mo

    Zestimate® history
    Loading
    Loading...

    Owner options

    List your home for rent

    $1,999/mo

    Rent Zestimate®

    Find your next renter with Zillow Rental Manager. Plus, with online applications, you can quickly screen prospective tenants – for free.

    Learn more

    $1,999/mo

    Rent Zestimate®

    Refinance and save

    $1,188/mo

    Est. payment

    Refinancing to a lower rate could help reduce your monthly payments and save thousands over the life of the loan.

    See today's rates

    $1,188/mo

    Est. payment

    Explore your selling options

    Work with a Zillow partner agent

    Leverage their expertise and Zillow's premium Showcase listings to get your home seen by more buyers.

    Get started

    List with your own agent

    Get your home in front of millions of buyers by listing it on Zillow.

    Learn how to do it

    Sell it yourself

    Take full control of how buyers see your home on Zillow by listing For Sale by Owner (FSBO).

    List your home

    What's special

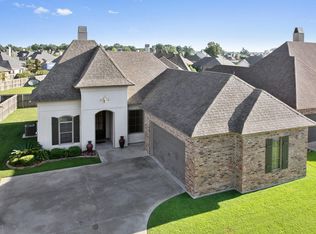
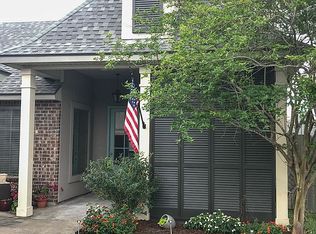
    Did not flood! Looking for a well-kept home with a yard in a quiet area without sacrificing location or school districts? Look no further...this home may as well be brand new. It is a classic modern-day traditional-style home with clean lines, neutral colors, and a builder's touch. This home was built by Heritage Home Builders in 2009. It is a picturesque single-family starter home with a large, open backyard featuring a cozy covered patio space (13x14.5) for your grill and lounge furniture. Those that like to entertain guests will love the split, open floor plan. The living room has 10-ft ceilings, hardwood flooring, double crown molding, and a wood-burning fireplace. There is a beautiful archway that separates the freshly painted kitchen, which also features 10-ft ceilings as well as a porcelain sink, granite slab counter tops, stainless steel appliances, custom stained cabinets and ceramic tile floors. There are custom wood blinds throughout the house to complement the clean, neutral color scheme. The master suite has beautiful vaulted 10-ft ceilings with an en suite bathroom. The master bath amenites include a marble shower, a large soaker tub with jets, a water closet, double vanity, and spacious master closet. The two-car garage has ample space plus an additional storage room & organizational hooks. On a final note, your front landscaping will stay lush and hydrated with a pre-installed sprinkler system.

    This property is not currently displayed as for sale or rent on Zillow. This may be different from what's on other websites or public sources.

    Facts & features

    Interior

    Bedrooms & bathrooms
    • Bedrooms: 3
    • Bathrooms: 2
    • Full bathrooms: 2
    Heating
    • Forced air, Gas
    Cooling
    • Central
    Appliances
    • Included: Dishwasher, Dryer, Garbage disposal, Microwave, Range / Oven, Refrigerator, Washer
    Features
    • Flooring: Tile, Carpet, Hardwood
    • Has fireplace: Yes
    Interior area
    • Total interior livable area: 1,494 sqft

    Property

    Features
    • Fencing: Wood
    Lot
    • Size: 7,405 Square Feet
    Details
    • Parcel number: 6141576

    Construction

    Type & style
    • Home type: SingleFamily
    Condition
    • Year built: 2009

    Utilities & green energy

    • Utilities for property: Elec: Entergy

    Community & HOA

    HOA
    • Has HOA: Yes
    • HOA fee: $13 monthly
    Location
    • Region: Lafayette

    Financial & listing details

    • Price per square foot: $167/sqft
    • Tax assessed value: $221,370
    • Annual tax amount: $1,955

    Price history

    DateEventPrice
    11/10/2017Sold--
    Source: RAA #17007984 Report a problem
    10/4/2017Listed for sale$204,000$137/sqft
    Source: Coldwell Banker Pelican R.E. #17007984 Report a problem
    10/4/2017Pending sale$204,000$137/sqft
    Source: Coldwell Banker Pelican R.E. #17007984 Report a problem
    8/7/2017Price change$204,000-1.4%$137/sqft
    Source: Coldwell Banker Pelican R.E. #17007984 Report a problem
    7/20/2017Listed for sale$207,000$139/sqft
    Source: Owner Report a problem
    9/15/2009Sold--
    Source: Public Record Report a problem

    Public tax history

    YearProperty taxesTax assessment
    2024$1,955 +16.3%$22,137 +16%
    2023$1,681 0%$19,091
    2022$1,681 -0.4%$19,091
    2021$1,688 +0.1%$19,091
    2020$1,686 +5.2%$19,091
    2019$1,603 -2.1%$19,091
    2018$1,638 +64.9%$19,091
    2017$993 $19,091 +9.8%
    2015$993 +17.6%$17,390
    2013$845 $17,390
    Find assessor info on the county website

    Neighborhood: 70508

    Nearby schools

    GreatSchools rating
    Schools provided by the listing agent
    • Elementary: Milton
    • Middle: Milton
    • High: Southside/Comeaux

    Source: The MLS. This data may not be complete. We recommend contacting the local school district to confirm school assignments for this home.

    Get pre-qualified for a loan
    At Zillow Home Loans, we can pre-qualify you in as little as 5 minutes with no impact to your credit score.

    An equal housing lender. NMLS #10287.

    Sell for more on Zillow
    Get a Zillow Showcase℠ listing at no additional cost and you could sell for .
    $249,400
    2% more
    +$4,988
    With Zillow Showcase(estimated)
    $254,388