This charming Cape Cod style home is nestled on a spacious 1 acre private lot, offering a peaceful and secluded wooded setting with stunning views of a lovely lake. The property features deeded lake frontage, enhancing its appeal for nature lovers and those seeking serenity. With over 2200 square feet finished, wood floors on the main level and a convenient South Stafford location, this home will appeal to all. Main level provides a 15 x 14 primary bedroom and recently renovated primary bathroom, a 2 story great room with a stone fireplace, spacious kitchen with granite counters, separate dining room, powder room and den/office perfect for easy work from home space. Don't miss the amazing 19 x 11 multi purpose craft/laundry room. Upstairs, there is a 2nd suite and a 3rd bedroom both with NEW carpet and both accessible to the updated 2nd full bath. You will love the lake views from many rooms of the house. Venture outdoors to the delightful screened in porch that overlooks the private and level fenced backyard. Over 1/2 acre fenced and perfect for pets*Shed conveys too and has plenty of workshop space. Detached carport accomodates HOA approved RV/Boat parking. NEW roof installed in 2024. NEW heat pump in 2022. Perfect location just 10 minutes to VRE, downtown Fredericksburg, and I-95.
Sold for $550,000
$550,000
107 Sandlewood Ter, Fredericksburg, VA 22405
3beds
2,228sqft
Single Family Residence
Built in 1987
1.3 Acres Lot
$551,300 Zestimate®
$247/sqft
$2,660 Estimated rent
Home value
$551,300
$507,000 - $595,000
$2,660/mo
Zestimate® history
Owner options
List your home for rent
$2,660/mo
Rent Zestimate®
Find your next renter with Zillow Rental Manager. Plus, with online applications, you can quickly screen prospective tenants – for free.
$2,660/mo
Rent Zestimate®
Refinance and save
$3,396/mo
Est. payment
Refinancing to a lower rate could help reduce your monthly payments and save thousands over the life of the loan.
$3,396/mo
Est. payment
Explore your selling options
Work with a Zillow partner agent
Leverage their expertise and Zillow's premium Showcase listings to get your home seen by more buyers.
Get startedList with your own agent
Get your home in front of millions of buyers by listing it on Zillow.
Learn how to do itSell it yourself
Take full control of how buyers see your home on Zillow by listing For Sale by Owner (FSBO).
List your homeWhat's special
Stone fireplaceDetached carportCape cod style homeSeparate dining roomDeeded lake frontageScreened in porch
Zillow last checked:
Listing updated:
Listed by:
Anna H Lee 540-847-8679,
Long & Foster Real Estate, Inc.,
Listing Team: Brooke Miller Real Estate, LLC
Bought with:
Aaron Nichols, SP40002547
Real Broker, LLC
Source: Bright MLS,MLS#: VAST2036082
Facts & features
Interior
Bedrooms & bathrooms
- Bedrooms: 3
- Bathrooms: 3
- Full bathrooms: 2
- 1/2 bathrooms: 1
- Main level bathrooms: 2
- Main level bedrooms: 1
Rooms
- Room types: Dining Room, Primary Bedroom, Bedroom 2, Bedroom 3, Kitchen, Den, Great Room, Hobby Room
Basement
- Area: 0
Heating
- Heat Pump, Electric
Cooling
- Ceiling Fan(s), Central Air, Electric
Appliances
- Included: Cooktop, Refrigerator, Dishwasher, Microwave, Electric Water Heater
- Laundry: Main Level
Features
- Entry Level Bedroom, Walk-In Closet(s)
- Flooring: Wood
- Has basement: No
- Number of fireplaces: 1
- Fireplace features: Stone, Electric
Interior area
- Total structure area: 2,228
- Total interior livable area: 2,228 sqft
- Finished area above ground: 2,228
- Finished area below ground: 0
Property
Parking
- Total spaces: 6
- Parking features: Garage Door Opener, Garage Faces Side, Driveway, Attached
- Attached garage spaces: 1
- Uncovered spaces: 5
Accessibility
- Accessibility features: None
Features
- Levels: Two
- Stories: 2
- Patio & porch: Deck, Screened, Porch
- Pool features: None
- Has view: Yes
- View description: Lake, Trees/Woods
- Has water view: Yes
- Water view: Lake
- Waterfront features: Lake
- Frontage length: Water Frontage Ft: 20
Lot
- Size: 1.3 Acres
- Features: Backs to Trees, Cul-De-Sac, Wooded, Private
Details
- Additional structures: Above Grade, Below Grade
- Additional parcels included: Lake frontage is a separate deeded parcel(47A 3 25 and 47A 3 25A)
- Parcel number: 47A 3 25
- Zoning: A2
- Special conditions: Standard
Construction
Type & style
- Home type: SingleFamily
- Architectural style: Cape Cod
- Property subtype: Single Family Residence
Materials
- Cedar
- Foundation: Crawl Space
- Roof: Architectural Shingle
Condition
- Excellent
- New construction: No
- Year built: 1987
Utilities & green energy
- Sewer: Septic = # of BR
- Water: Public
- Utilities for property: Fiber Optic, Cable
Community & HOA
Community
- Subdivision: Brookewood Estates
HOA
- Has HOA: Yes
- Amenities included: Lake
- Services included: Common Area Maintenance
- HOA fee: $105 annually
- HOA name: BROOKEWOOD ESTATES HOA
Location
- Region: Fredericksburg
Financial & listing details
- Price per square foot: $247/sqft
- Tax assessed value: $380,700
- Annual tax amount: $3,452
- Date on market: 2/28/2025
- Listing agreement: Exclusive Right To Sell
- Ownership: Fee Simple
Price history
| Date | Event | Price |
|---|---|---|
| 3/31/2025 | Sold | $550,000$247/sqft |
Source:  Bright MLS #VAST2036082 Report a problem Bright MLS #VAST2036082 Report a problem | ||
| 3/4/2025 | Pending sale | $550,000$247/sqft |
Source: Bright MLS #VAST2036082 Report a problem | ||
| 2/28/2025 | Listed for sale | $550,000+233.3%$247/sqft |
Source: Bright MLS #VAST2036082 Report a problem | ||
| 4/29/1999 | Sold | $165,000$74/sqft |
Source: Public Record Report a problem | ||
Public tax history
| Year | Property taxes | Tax assessment |
|---|---|---|
| 2025 | $3,516 +3.4% | $380,700 |
| 2024 | $3,402 +7% | $380,700 +7.5% |
| 2023 | $3,180 +5.6% | $354,300 |
| 2022 | $3,012 +20.2% | $354,300 +37.2% |
| 2021 | $2,506 | $258,300 |
| 2020 | $2,506 -6.1% | $258,300 -2.2% |
| 2019 | $2,667 +2% | $264,100 |
| 2018 | $2,615 | $264,100 -3% |
| 2017 | $2,615 -3% | $272,400 |
| 2016 | $2,697 | $272,400 +16% |
| 2015 | -- | $234,900 |
| 2014 | -- | $234,900 |
| 2013 | -- | $234,900 |
| 2012 | -- | $234,900 -5.3% |
| 2011 | -- | $248,000 |
| 2010 | -- | $248,000 -15.7% |
| 2009 | -- | $294,300 |
| 2008 | -- | $294,300 -19% |
| 2006 | -- | $363,400 |
| 2005 | -- | $363,400 +66.4% |
| 2004 | -- | $218,400 +30.8% |
| 2003 | -- | $167,000 |
| 2002 | -- | $167,000 +7.5% |
| 2001 | -- | $155,300 |
| 2000 | -- | $155,300 |
Find assessor info on the county website
Neighborhood: 22405
Nearby homes
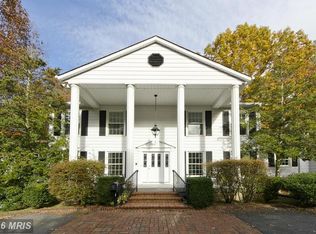
- $751,2004 bd4 ba7.7k sqft105 Sandlewood Ter, Fredericksburg, VA 22405Off Market
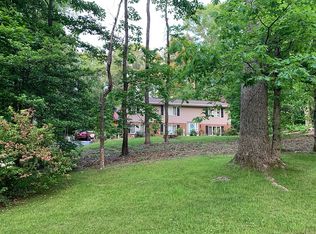
- $490,3004 bd3 ba2.4k sqft109 Sandlewood Ter, Fredericksburg, VA 22405Off Market

- $539,0004 bd2 ba2.1k sqft111 Sandlewood Ter, Fredericksburg, VA 22405Off Market
- $622,2004 bd2 ba3.4k sqft101 Sandlewood Ter, Fredericksburg, VA 22405Off Market
- $597,3004 bd3 ba3.2k sqft113 Sandlewood Ter, Fredericksburg, VA 22405Off Market
- $1,000-- bd-- ba-- sqft22405-6135 6135, Fredericksburg, VA 22405Off Market
- $1,000-- bd-- ba-- sqft22405-6135 6135, Fredericksburg, VA 22405Off Market
- $1,000-- bd-- ba-- sqft22405-6135 6135, Fredericksburg, VA 22405Off Market
Nearby schools
GreatSchools rating
- 6/10Grafton Village Elementary SchoolGrades: K-5Distance: 1 mi
- 6/10Donald B. Dixon-Lyle R. Smith Middle SchoolGrades: 6-8Distance: 0.7 mi
- 4/10Stafford Sr. High SchoolGrades: 9-12Distance: 3.5 mi
Schools provided by the listing agent
- Elementary: Grafton Village
- Middle: Drew
- High: Stafford
- District: Stafford County Public Schools
Source: Bright MLS. This data may not be complete. We recommend contacting the local school district to confirm school assignments for this home.
Get a cash offer in 3 minutes
Find out how much your home could sell for in as little as 3 minutes with a no-obligation cash offer.
Estimated market value
$551,300
Get a cash offer in 3 minutes
Find out how much your home could sell for in as little as 3 minutes with a no-obligation cash offer.
Estimated market value
$551,300
- Virginia
- Stafford County
- Fredericksburg
- 22405
- 107 Sandlewood Ter
Nearby cities
Nearby neighborhoods
Nearby zip codes
Other Fredericksburg Topics
