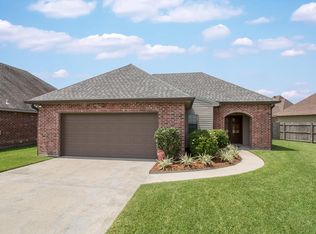
This gorgeous Acadian style home is nestled in the desirable community of Delmar Estates South! Close proximity to shopping, restaurants, medical and so much more. NEW ROOF! Custom home built to entertain! As soon as you walk up to the home you are greeted by a lovely front porch perfect for enjoying your favorite beverage! Upon entry you walk inside and immediately notice the beautiful upgraded Australian cypress flooring, barrel ceiling in the foyer and triple tray in the formal dining area. Tons of natural light fills the home! Kitchen is a chef's dream! Oversized free standing kitchen island with tons of storage, custom pantry with roll out drawers for convenience, exposed brick and beautifully stained wooden beams. Always wanted an ice maker? This home has it!
Gas stove for cooking! Side entrance for guests to easily access entry into the home for gatherings. This home has a triple split floor plan! Oversized laundry area with copious cabinet space! Guest bathroom is located right off of the patio near pool area and has a copper sink! Tons of storage throughout the home. Upstairs theater room with plenty of room for hanging out and enjoying your favorite movie. 1/2 bath upstairs! Master bedroom has a gorgeous beamed cathedral ceiling. Double walk in closets! The master bathroom has double vanities, large tiled shower and oversized tub to relax after a long day. Love to entertain? The patio and pool area is perfect for just that! Ton of outdoor cabinet storage, grill, wine refrigerator and multiple seating areas. Fully fenced in yard with salt water in-ground pool! Hurry before this one is gone!
Gas stove for cooking! Side entrance for guests to easily access entry into the home for gatherings. This home has a triple split floor plan! Oversized laundry area with copious cabinet space! Guest bathroom is located right off of the patio near pool area and has a copper sink! Tons of storage throughout the home. Upstairs theater room with plenty of room for hanging out and enjoying your favorite movie. 1/2 bath upstairs! Master bedroom has a gorgeous beamed cathedral ceiling. Double walk in closets! The master bathroom has double vanities, large tiled shower and oversized tub to relax after a long day. Love to entertain? The patio and pool area is perfect for just that! Ton of outdoor cabinet storage, grill, wine refrigerator and multiple seating areas. Fully fenced in yard with salt water in-ground pool! Hurry before this one is gone!
Sold
Zillow last checked:
Listing updated:
Bought with:
Mariana Ducharme, 99564059
Keaty Real Estate Team
Source: ROAM MLS,MLS#: 23010124
Price history
| Date | Event | Price |
|---|---|---|
| 1/5/2024 | Sold | -- |
Source:  ROAM MLS #23010124 Report a problem | ||
| 11/11/2023 | Pending sale | $575,000$170/sqft |
Source:  RAA #23010124 Report a problem | ||
| 11/9/2023 | Listed for sale | $575,000+29.2%$170/sqft |
Source: RAA #23010124 Report a problem | ||
| 4/1/2020 | Sold | -- |
Source: ROAM MLS #19007747 Report a problem | ||
| 2/12/2020 | Pending sale | $445,000$132/sqft |
Source: Keller Williams Realty Acadiana #19007747 Report a problem | ||
| 1/8/2020 | Price change | $445,000-1.1%$132/sqft |
Source: Keller Williams Realty Acadiana #19007747 Report a problem | ||
| 10/10/2019 | Price change | $450,000-2.1%$133/sqft |
Source: Keller Williams Realty Acadiana #19007747 Report a problem | ||
| 9/11/2019 | Price change | $459,500-1.9%$136/sqft |
Source: Keller Williams Realty Acadiana #19007747 Report a problem | ||
| 8/1/2019 | Price change | $468,500-2.4%$139/sqft |
Source: Keller Williams Realty Acadiana #19007747 Report a problem | ||
| 6/26/2019 | Price change | $479,900-1%$142/sqft |
Source: Keller Williams Realty Acadiana #19003564 Report a problem | ||
| 6/3/2019 | Price change | $484,900-1%$144/sqft |
Source: Keller Williams Realty Acadiana #19003564 Report a problem | ||
| 5/14/2019 | Listed for sale | $489,999$145/sqft |
Source: Keller Williams Realty Acadiana #19003564 Report a problem | ||
| 4/30/2019 | Pending sale | $489,999$145/sqft |
Source: Keller Williams Realty Acadiana #19003564 Report a problem | ||
| 4/6/2019 | Listed for sale | $489,999+2.1%$145/sqft |
Source: Keller Williams Realty Acadiana #19003564 Report a problem | ||
| 7/20/2018 | Sold | -- |
Source: ROAM MLS #17011294 Report a problem | ||
| 6/25/2018 | Pending sale | $480,000$142/sqft |
Source: Southern Lifestyle Realty, LLC #17011294 Report a problem | ||
| 4/4/2018 | Price change | $480,000-1%$142/sqft |
Source: Southern Lifestyle Realty, LLC #17011294 Report a problem | ||
| 11/10/2017 | Listed for sale | $485,000$144/sqft |
Source: Southern Lifestyle Realty, LLC #17011294 Report a problem | ||
Nearby homes
Sell for more on Zillow
Get a Zillow Showcase℠ listing at no additional cost and you could sell for .
$601,900
2% more
+$12,038
With Zillow Showcase(estimated)
