From fresh paint to new fixtures, every detail has been carefully crafted so you don’t have to lift a finger—unless it’s to toast your new home at the housewarming! Experience refined living in this immaculately remodeled 4 bedroom, 2 bath home offering 1,960 square feet of thoughtfully designed space. Nestled in a quiet, established neighborhood close to schools and shopping with a public park and a private members-only neighborhood pool. This centrally located residence features a flexible floor plan, with the fourth bedroom easily serving as a home office, large bonus room or could be converted back to a two-car garage. Vaulted ceilings create a spacious, airy feel throughout the main living area and dedicated dining room, complemented by a double-sided fireplace and floating laminate flooring that offers both style and ease of maintenance. The kitchen and both bathrooms feature elegant granite countertops with double-sink vanities in the bathrooms. Subway tile backsplash accents the breakfast nook and kitchen showcasing plenty of cabinets and storage including a custom wet bar with wine refrigerator adding a touch of sophistication perfect for entertaining. Kitchen features stainless dishwasher, smooth-top range and vent hood. New large double-pane windows were installed 5 years ago allowing plenty of natural lighting providing views of the beautifully landscaped backyard. Enjoy outdoor living with dual patios, dramatic landscape lighting, and a storage building all set against a lush country-type view where deer and wildlife often visit in the early morning and late afternoon. With quality upgrades, timeless design, and a peaceful setting, this move-in-ready home blends comfort and luxury in perfect harmony. Don't let this one get away!
Closed
Price Unknown
107 Savannah Dr, Victoria, TX 77904
4beds
1,960sqft
Single Family Residence
Built in 1974
6,969 Square Feet Lot
$289,500 Zestimate®
$--/sqft
$2,261 Estimated rent
Home value
$289,500
$246,000 - $342,000
$2,261/mo
Zestimate® history
Owner options
List your home for rent
$2,261/mo
Rent Zestimate®
Find your next renter with Zillow Rental Manager. Plus, with online applications, you can quickly screen prospective tenants – for free.
$2,261/mo
Rent Zestimate®
Refinance and save
Refinancing to a lower rate could help reduce your monthly payments and save thousands over the life of the loan.
Explore your selling options
Work with a Zillow partner agent
Leverage their expertise and Zillow's premium Showcase listings to get your home seen by more buyers.
Get startedList with your own agent
Get your home in front of millions of buyers by listing it on Zillow.
Learn how to do itSell it yourself
Take full control of how buyers see your home on Zillow by listing For Sale by Owner (FSBO).
List your homeWhat's special
Double-sided fireplaceFresh paintBeautifully landscaped backyardStainless dishwasherNew fixturesStorage buildingCustom wet bar
Zillow last checked:
Listing updated:
Listed by:
Sarah Davenport Korczynski 361-573-0444,
RE/MAX Land & Homes,
Veronica K McCants 361-935-4663,
RE/MAX Land & Homes
Bought with:
JoAnn Cantu Luna, TREC #0707023
Shaw Realty
Source: Central Texas MLS,MLS#: 583880 Originating MLS: Victoria Area Association of REALTORS
Originating MLS: Victoria Area Association of REALTORSFacts & features
Interior
Bedrooms & bathrooms
- Bedrooms: 4
- Bathrooms: 2
- Full bathrooms: 2
Heating
- Central, Electric
Cooling
- Electric, 1 Unit
Appliances
- Included: Dishwasher, Electric Range, Disposal, Other, See Remarks, Water Heater, Some Electric Appliances, Range
- Laundry: Inside, Laundry Closet, Main Level, Other, See Remarks
Features
- All Bedrooms Down, Beamed Ceilings, Wet Bar, Bookcases, Ceiling Fan(s), Cathedral Ceiling(s), Dining Area, Separate/Formal Dining Room, Double Vanity, Entrance Foyer, Granite Counters, High Ceilings, Primary Downstairs, MultipleDining Areas, Main Level Primary, Recessed Lighting, Split Bedrooms, See Remarks, Tub Shower, Vaulted Ceiling(s), Window Treatments
- Flooring: Carpet, Laminate
- Windows: Window Treatments
- Attic: Other,See Remarks
- Number of fireplaces: 1
- Fireplace features: Double Sided, Kitchen, Living Room, Other, See Remarks
Interior area
- Total interior livable area: 1,960 sqft
Property
Parking
- Parking features: Converted Garage, No Garage
Features
- Levels: One
- Stories: 1
- Patio & porch: Patio
- Exterior features: Other, Patio, See Remarks
- Has private pool: Yes
- Pool features: None, Private
- Fencing: Back Yard,Wood
- Has view: Yes
- View description: Other
- Body of water: Other-See Remarks
Lot
- Size: 6,969 Square Feet
- Dimensions: 60 x 105
- Residential vegetation: Partially Wooded
Details
- Parcel number: 76454
Construction
Type & style
- Home type: SingleFamily
- Architectural style: Traditional
- Property subtype: Single Family Residence
Materials
- Brick, Brick Veneer, Frame
- Foundation: Brick/Mortar
- Roof: Composition,Shingle
Condition
- Resale
- Year built: 1974
Utilities & green energy
- Sewer: Public Sewer
- Water: Public
- Utilities for property: Above Ground Utilities, Cable Available, Electricity Available, High Speed Internet Available, Trash Collection Public
Community & HOA
Community
- Features: Other, Park, See Remarks, Curbs
- Subdivision: Shenandoah I
HOA
- Has HOA: No
Location
- Region: Victoria
Financial & listing details
- Tax assessed value: $213,650
- Annual tax amount: $2,960
- Date on market: 6/20/2025
- Cumulative days on market: 52 days
- Listing agreement: Exclusive Right To Sell
- Listing terms: Cash,Conventional,FHA,VA Loan
- Electric utility on property: Yes
- Road surface type: Asphalt
Price history
| Date | Event | Price |
|---|---|---|
| 8/12/2025 | Pending sale | $279,900$143/sqft |
Source:  Central Texas MLS #583880 Report a problem Central Texas MLS #583880 Report a problem | ||
| 8/11/2025 | Sold | -- |
Source: Central Texas MLS #583880 Report a problem | ||
| 7/8/2025 | Contingent | $279,900$143/sqft |
Source: Central Texas MLS #583880 Report a problem | ||
| 6/20/2025 | Listed for sale | $279,900$143/sqft |
Source: Central Texas MLS #583880 Report a problem | ||
Public tax history
| Year | Property taxes | Tax assessment |
|---|---|---|
| 2025 | $2,960 -3.4% | $213,650 +4.4% |
| 2024 | $3,064 +7.9% | $204,600 +7.4% |
| 2023 | $2,839 -21.7% | $190,540 +6.7% |
| 2022 | $3,624 -0.6% | $178,596 +10% |
| 2021 | $3,646 +181.8% | $162,360 +2.5% |
| 2020 | $1,294 +0.2% | $158,410 +1.7% |
| 2019 | $1,291 +0.4% | $155,730 +2.4% |
| 2018 | $1,286 | $152,110 -1.5% |
| 2017 | $1,286 +0.3% | $154,380 +2% |
| 2016 | $1,282 -7.5% | $151,410 +6.8% |
| 2015 | $1,386 | $141,780 +9.5% |
| 2014 | $1,386 | $129,530 +2.3% |
| 2013 | -- | $126,600 +18.5% |
| 2012 | -- | $106,840 |
| 2011 | -- | $106,840 -1.4% |
| 2010 | -- | $108,340 +0.9% |
| 2009 | -- | $107,380 +2.9% |
| 2008 | -- | $104,340 +2.6% |
| 2007 | -- | $101,680 +12.8% |
| 2006 | -- | $90,150 +11.4% |
| 2005 | -- | $80,910 +5.6% |
| 2004 | -- | $76,630 +8.3% |
| 2003 | -- | $70,750 |
| 2002 | -- | $70,750 +5.1% |
| 2001 | -- | $67,300 |
Find assessor info on the county website
Neighborhood: 77904
Nearby homes
- $227,5003 bd2 ba1.7k sqft105 Savannah Dr, Victoria, TX 77904Off Market
- $211,0003 bd2 ba1.2k sqft109 Savannah Dr, Victoria, TX 77904Off Market
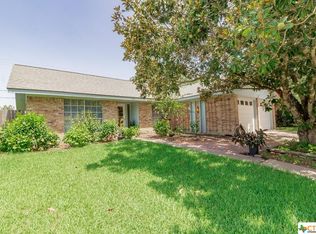
- $247,6003 bd2 ba1.5k sqft103 Savannah Dr, Victoria, TX 77904Off Market

- $--3 bd2 ba1.7k sqft111 Savannah Dr, Victoria, TX 77904Sold

- $228,1004 bd2 ba1.7k sqft104 Savannah Dr, Victoria, TX 77904Off Market
- $230,7003 bd2 ba1.5k sqft106 Savannah Dr, Victoria, TX 77904Off Market
- $242,6003 bd2 ba1.9k sqft102 Savannah Dr, Victoria, TX 77904Off Market
- $226,9003 bd2 ba1.6k sqft108 Savannah Dr, Victoria, TX 77904Off Market
Nearby schools
GreatSchools rating
- 4/10Rowland Elementary SchoolGrades: PK-5Distance: 0.4 mi
- 6/10Howell Middle SchoolGrades: 6-8Distance: 0.7 mi
- 4/10Victoria East High SchoolGrades: 9-12Distance: 0.9 mi
Schools provided by the listing agent
- District: Victoria ISD
Source: Central Texas MLS. This data may not be complete. We recommend contacting the local school district to confirm school assignments for this home.
- Texas
- Victoria County
- Victoria
- 77904
- 107 Savannah Dr
Nearby cities
Nearby neighborhoods
Nearby zip codes
Other Victoria Topics
