If someone told you that you can't get everything you want when looking for a home, they were lying to you. When you enter the beautiful foyer of 107 Saw Grass Drive through the covered porch you will agree! The first floor of this home is brilliantly designed to allow natural lighting to pour in through the wall of windows into the open space that includes the living room, kitchen and dining areas. The kitchen features towering cabinetry for a plethora of storage and an immense amount of counter top space perfect for anyone who loves to cook or entertain! There is also an easily accessible pantry. The kitchen island conveniently on-looks the living room and the windows to the back yard; making it easy to keep an eye on pets or children playing! On the second floor, you'll find all of the bedroom spaces, the laundry room and a full bathroom for convenience. The large Master Bedroom features beautiful tray ceilings and a private, ensuite bathroom. The Master Bathroom has a dual vanity, deep soaking tub, a step-in shower and nearly 8' x 6' walk-in closet!! The entire backyard is fenced with a wooden privacy fence.
Sold for $294,900
$294,900
107 Saw Grass Drive, Maple Hill, NC 28454
3beds
1,566sqft
Single Family Residence
Built in 2011
10,454 Square Feet Lot
$315,600 Zestimate®
$188/sqft
$1,881 Estimated rent
Home value
$315,600
$300,000 - $331,000
$1,881/mo
Zestimate® history
Owner options
List your home for rent
$1,881/mo
Rent Zestimate®
Find your next renter with Zillow Rental Manager. Plus, with online applications, you can quickly screen prospective tenants – for free.
$1,881/mo
Rent Zestimate®
Refinance and save
$1,762/mo
Est. payment
Refinancing to a lower rate could help reduce your monthly payments and save thousands over the life of the loan.
$1,762/mo
Est. payment
Explore your selling options
Work with a Zillow partner agent
Leverage their expertise and Zillow's premium Showcase listings to get your home seen by more buyers.
Get startedList with your own agent
Get your home in front of millions of buyers by listing it on Zillow.
Learn how to do itSell it yourself
Take full control of how buyers see your home on Zillow by listing For Sale by Owner (FSBO).
List your homeWhat's special
Zillow last checked:
Listing updated:
Listed by:
Melanie MacDonald Arthur 919-946-7491,
MacDonald Realty Group
Bought with:
Christine M Arnold, 259803
Carolina Real Estate Group
Source: Hive MLS,MLS#: 100443049 Originating MLS: Jacksonville Board of Realtors
Originating MLS: Jacksonville Board of RealtorsFacts & features
Interior
Bedrooms & bathrooms
- Bedrooms: 3
- Bathrooms: 3
- Full bathrooms: 2
- 1/2 bathrooms: 1
Primary bedroom
- Level: Non Primary Living Area
Dining room
- Features: Combination
Heating
- Heat Pump, Electric
Cooling
- Central Air
Appliances
- Included: Electric Oven, Built-In Microwave, Dishwasher
- Laundry: Laundry Room
Features
- Walk-in Closet(s), Tray Ceiling(s), Kitchen Island, Ceiling Fan(s), Pantry, Walk-in Shower, Walk-In Closet(s)
Interior area
- Total structure area: 1,566
- Total interior livable area: 1,566 sqft
Property
Parking
- Total spaces: 2
- Parking features: Paved
Features
- Levels: Two
- Stories: 2
- Patio & porch: Covered, Porch
- Fencing: Back Yard,Wood
Lot
- Size: 10,454 Square Feet
Details
- Parcel number: 311b113
- Zoning: R-10
- Special conditions: Standard
Construction
Type & style
- Home type: SingleFamily
- Property subtype: Single Family Residence
Materials
- Vinyl Siding
- Foundation: Slab
- Roof: Shingle
Condition
- New construction: No
- Year built: 2011
Utilities & green energy
- Sewer: Septic Tank
Community & HOA
Community
- Subdivision: Southwest Plantation
HOA
- Has HOA: Yes
- Amenities included: Clubhouse, Pool, Maintenance Common Areas, Management
- HOA fee: $936 monthly
- HOA name: The Fairways At Southwest Plantation
- HOA phone: 910-346-8160
Location
- Region: Maple Hill
Financial & listing details
- Price per square foot: $188/sqft
- Tax assessed value: $226,111
- Annual tax amount: $1,481
- Date on market: 9/7/2025
- Cumulative days on market: 40 days
- Listing agreement: Exclusive Right To Sell
- Listing terms: Cash,Conventional,FHA,USDA Loan,VA Loan
- Road surface type: Paved
Price history
| Date | Event | Price |
|---|---|---|
| 8/1/2024 | Sold | $294,900$188/sqft |
Source:  Hive MLS #100443049 Report a problem Hive MLS #100443049 Report a problem | ||
| 6/14/2024 | Pending sale | $294,900$188/sqft |
Source: Hive MLS #100443049 Report a problem | ||
| 6/10/2024 | Price change | $294,900-1.4%$188/sqft |
Source: Hive MLS #100443049 Report a problem | ||
| 6/2/2024 | Listed for sale | $299,000+70.9%$191/sqft |
Source: Hive MLS #100443049 Report a problem | ||
| 12/23/2019 | Sold | $175,000-2.2%$112/sqft |
Source: Hive MLS #100189589 Report a problem | ||
| 12/22/2019 | Listed for sale | $179,000$114/sqft |
Source: Choice Jacksonville Realty #100189589 Report a problem | ||
| 11/26/2019 | Pending sale | $179,000$114/sqft |
Source: Choice Jacksonville Realty #100189589 Report a problem | ||
| 11/19/2019 | Price change | $179,000-1.6%$114/sqft |
Source: Choice Jacksonville Realty #100189589 Report a problem | ||
| 11/1/2019 | Price change | $182,000-1.6%$116/sqft |
Source: Choice Jacksonville Realty #100189589 Report a problem | ||
| 10/21/2019 | Listed for sale | $185,000+32.1%$118/sqft |
Source: Choice Jacksonville Realty #100189589 Report a problem | ||
| 1/27/2018 | Sold | $140,000-21.3%$89/sqft |
Source: Agent Provided Report a problem | ||
| 4/26/2012 | Sold | $178,000$114/sqft |
Source: Public Record Report a problem | ||
Public tax history
| Year | Property taxes | Tax assessment |
|---|---|---|
| 2025 | $1,481 | $226,111 |
| 2024 | -- | $226,111 |
| 2023 | $1,481 0% | $226,111 |
| 2022 | $1,481 +31.4% | $226,111 +41.5% |
| 2021 | $1,127 | $159,820 |
| 2020 | $1,127 | $159,820 |
| 2019 | $1,127 | $159,820 |
| 2018 | $1,127 -0.4% | $159,820 -4.7% |
| 2017 | $1,132 | $167,660 |
| 2016 | $1,132 | $167,660 |
| 2015 | $1,132 | $167,660 |
| 2014 | $1,132 +4.3% | $167,660 -9.6% |
| 2013 | $1,085 +2.4% | $185,480 +2.4% |
| 2012 | $1,060 | $181,150 |
Find assessor info on the county website
Neighborhood: 28454
Nearby homes
- $285,4003 bd2 ba1.2k sqft109 Saw Grass Dr, Maple Hill, NC 28454Off Market
- $342,6004 bd2 ba2.1k sqft105 Saw Grass Dr, Maple Hill, NC 28454Off Market
- $318,0003 bd3 ba1.7k sqft111 Saw Grass Dr, Maple Hill, NC 28454Sold
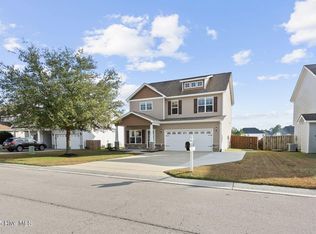
- $313,8003 bd3 ba1.6k sqft114 Saw Grass Drive, Jacksonville, NC 28540Off Market
- $334,5003 bd3 ba2k sqft103 Saw Grass Dr, Maple Hill, NC 28454Off Market
- $437,5004 bd3 ba-- sqft314 Southwest Plantation Dr LOT E197, Jacksonville, NC 28540Off Market
- $295,0003 bd3 ba1.4k sqft106 Saw Grass Dr, Maple Hill, NC 28454Sold
- $313,1003 bd2 ba1.7k sqft104 Saw Grass Dr, Maple Hill, NC 28454Off Market
Nearby schools
GreatSchools rating
- 5/10Southwest ElementaryGrades: PK-5Distance: 4.7 mi
- 7/10Dixon MiddleGrades: 6-8Distance: 14.4 mi
- 2/10Southwest HighGrades: 9-12Distance: 7.5 mi
Schools provided by the listing agent
- Elementary: Southwest
- Middle: Dixon
- High: Dixon
Source: Hive MLS. This data may not be complete. We recommend contacting the local school district to confirm school assignments for this home.
Get a cash offer in 3 minutes
Find out how much your home could sell for in as little as 3 minutes with a no-obligation cash offer.
Estimated market value
$315,600
Get a cash offer in 3 minutes
Find out how much your home could sell for in as little as 3 minutes with a no-obligation cash offer.
Estimated market value
$315,600
- North Carolina
- Onslow County
- Jacksonville
- 28454
- 107 Saw Grass Drive
Nearby cities
Nearby zip codes
Other Jacksonville Topics
