Skip main navigation
Off market
  • $1,123,700

    107 Scarborough Dr, Greer, SC 29650

    5beds
    4,899sqft
    SingleFamily
    Built in 1992
    0.37 Acres Lot
    $1,123,700 Zestimate®
    $229/sqft
    $4,748 Estimated rent

    Home value

    $1,123,700

    $1.01M - $1.25M

    $4,748/mo

    Zestimate® history
    Loading
    Loading...

    Owner options

    List your home for rent

    $4,748/mo

    Rent Zestimate®

    Find your next renter with Zillow Rental Manager. Plus, with online applications, you can quickly screen prospective tenants – for free.

    Learn more

    $4,748/mo

    Rent Zestimate®

    Refinance and save

    $6,529/mo

    Est. payment

    Refinancing to a lower rate could help reduce your monthly payments and save thousands over the life of the loan.

    See today's rates

    $6,529/mo

    Est. payment

    Explore your selling options

    Work with a Zillow partner agent

    Leverage their expertise and Zillow's premium Showcase listings to get your home seen by more buyers.

    Get started

    List with your own agent

    Get your home in front of millions of buyers by listing it on Zillow.

    Learn how to do it

    Sell it yourself

    Take full control of how buyers see your home on Zillow by listing For Sale by Owner (FSBO).

    List your home

    What's special

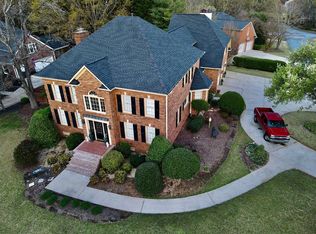
    This Stunning Custom Brick 5 bed, 4 bath home with Master on Main in highly desirable Barrington Park subdivision zoned for Buena Vista & Riverside Schools. At almost 5000 square feet, this elegant home has lots of bang for the buck within 5 minutes of 85, 385 and Thornblade Club. This corner lot home with over-sized side entry garage and circle drive has a magnificent front patio with brick accents leading up to the copper covered front door. Upon entry into the two story foyer, guests will find site finished hardwood flooring leading to a formal office and formal dining room with heavy molding, plantation shutters, wainscoting, and tons of custom detail. A large great room sits off the main hall and features a brick hearth, gas fireplace, built in cabinetry and bar area. Also off the main hall, 9ft Plus ceilings continue into the huge master bedroom with his and hers walk-in closets. The master bath is a perfect retreat with double vanities, walk-in shower, garden tub, and tile flooring. The spacious kitchen has lots of natural light, ample counter top and cabinet space with a downdraft gas cook top, stainless appliances, and a beautiful breakfast area with bay window. Off the kitchen, find a dream laundry room with second refrigerator, desk, & lots of cabinet space. Upstairs, find a hardwood loft, four large bedrooms with 9 ft ceilings, over-sized closets and two additional full bathrooms. A side porch entry leads to a large mudroom area with vaulted ceiling off the kitchen and is the perfect place for everyone to get in and get out without bringing a mess into the house. A second stairway leads to a huge bonus room or second master suite with trey ceiling and fireplace over the garage.This house has tons of storage including a large walk-in attic space with plenty of easy access for any extra stuff. The fully fenced back yard has been immaculately kept and features custom wrought iron and brick column accents. All new windows and recently replaced roof on this beauty! This one is priced to sell in one of Greenville's hottest locations! Won't last long!

    This property is off market, which means it's not currently listed for sale or rent on Zillow. This may be different from what's available on other websites or public sources.

    Facts & features

    Interior

    Bedrooms & bathrooms
    • Bedrooms: 5
    • Bathrooms: 6
    • Full bathrooms: 4
    • 1/2 bathrooms: 2
    • Main level bedrooms: 1
    Heating
    • Forced air, Gas
    Cooling
    • Central
    Appliances
    • Included: Dishwasher, Garbage disposal, Trash compactor
    • Laundry: Laundry Room, Sink, 1st Floor, Walk-In
    Features
    • Ceiling Fan(s), Wet Bar, 2 Story Foyer, Central Vacuum, Walk-In Closet(s), Bookcases, Tray Ceiling(s), Sun Room, Countertops-Solid Surface, Ceiling 9ft+, Ceiling Smooth, Bonus Room/Rec Room, 2nd Stair Case
    • Flooring: Carpet, Hardwood
    • Windows: Windows-Thermal
    • Basement: Crawl Space
    • Attic: Pull Down Stairs, Storage
    • Has fireplace: Yes
    • Fireplace features: Masonry, Gas Log
    Interior area
    • Total interior livable area: 4,899 sqft

    Property

    Parking
    • Total spaces: 2
    • Parking features: Garage - Attached
    Features
    • Patio & porch: Patio, Porch-Other
    • Exterior features: Brick
    • Spa features: Tub-Jetted
    Lot
    • Size: 0.37 Acres
    • Features: Level, Corner Lot, Cul-de-Sac, Few Trees, Sprklr In Grnd-Full Yard
    Details
    • Additional structures: Garage(s)
    • Parcel number: 0534160100400
    • Other equipment: Intercom

    Construction

    Type & style
    • Home type: SingleFamily
    • Architectural style: Traditional
    Materials
    • Roof: Shake / Shingle
    Condition
    • Year built: 1992

    Utilities & green energy

    • Sewer: Public Sewer
    • Water: Public
    • Utilities for property: Cable Available, Underground Utilities

    Community & neighborhood

    Security
    • Security features: Smoke Detector(s), Security System Owned
    Location
    • Region: Greer

    HOA & financial

    HOA
    • Has HOA: Yes
    • HOA fee: $58 monthly
    • Amenities included: Clubhouse, Pool, Tennis Court(s)

    Other

    Other facts
    • Sewer: Public Sewer
    • WaterSource: Public
    • Flooring: Carpet, Hardwood, Marble
    • Heating: Forced Air, Natural Gas, Multi-Units
    • Appliances: Dishwasher, Disposal, Gas Cooktop, Trash Compactor, Warming Drawer, Gas Water Heater
    • AssociationYN: true
    • FireplaceYN: true
    • InteriorFeatures: Ceiling Fan(s), Wet Bar, 2 Story Foyer, Central Vacuum, Walk-In Closet(s), Bookcases, Tray Ceiling(s), Sun Room, Countertops-Solid Surface, Ceiling 9ft+, Ceiling Smooth, Bonus Room/Rec Room, 2nd Stair Case
    • GarageYN: true
    • AttachedGarageYN: true
    • HeatingYN: true
    • Utilities: Cable Available, Underground Utilities
    • CoolingYN: true
    • PatioAndPorchFeatures: Patio, Porch-Other
    • FireplacesTotal: 2
    • LotFeatures: Level, Corner Lot, Cul-de-Sac, Few Trees, Sprklr In Grnd-Full Yard
    • ArchitecturalStyle: Traditional
    • Basement: Crawl Space
    • FireplaceFeatures: Masonry, Gas Log
    • Cooling: Central Air, Multi Units, Electric
    • LaundryFeatures: Laundry Room, Sink, 1st Floor, Walk-In
    • OtherStructures: Garage(s)
    • OtherEquipment: Intercom
    • AssociationAmenities: Clubhouse, Pool, Tennis Court(s)
    • SecurityFeatures: Smoke Detector(s), Security System Owned
    • ParkingFeatures: Attached Garage, Paved, Garage Door Opener, Workshop in Garage, Circular Driveway, Side/Rear Entry, Extra Pad, Yard Door
    • Attic: Pull Down Stairs, Storage
    • RoomMasterBedroomFeatures: Walk-In Closet(s)
    • RoomMasterBathroomFeatures: Double Vanity, Full Bath, Shower-Separate, Tub-Separate
    • CommunityFeatures: Street Lights, Sidewalk
    • MainLevelBedrooms: 1
    • RoomMasterBedroomLevel: Main
    • Roof: Architectural
    • WindowFeatures: Windows-Thermal
    • SpaFeatures: Tub-Jetted
    • ConstructionMaterials: Brick Veneer-Full
    • CoListAgentFullName: Milton Shockley
    • MlsStatus: Contingency Contract

    Price history

    DateEventPrice
    10/5/2020Sold$620,000-4.6%$127/sqft
    Source: Greater Greenville AOR #1421250 Report a problem
    8/21/2020Pending sale$649,900$133/sqft
    Source: Re/Max Realty Professionals #1421250 Report a problem
    7/17/2020Price change$649,900-2.3%$133/sqft
    Source: Re/Max Realty Professionals #1421250 Report a problem
    6/26/2020Listed for sale$664,900+29.1%$136/sqft
    Source: Re/Max Realty Professionals #1421250 Report a problem
    5/31/2012Sold$515,000-6.2%$105/sqft
    Source: Greater Greenville AOR #1237015 Report a problem
    3/2/2012Listed for sale$549,000+26.2%$112/sqft
    Source: Prudential C. Dan Joyner - Pelham #1237015 Report a problem
    11/15/2002Sold$435,000$89/sqft
    Source: Public Record Report a problem

    Public tax history

    YearProperty taxesTax assessment
    2024$4,095 -2.1%$648,710
    2023$4,183 +10.7%$648,710
    2022$3,778 -0.1%$648,710
    2021$3,781 +15%$648,710 +21.7%
    2020$3,287 +2.1%$533,220
    2019$3,221 -5.3%$533,220
    2018$3,401 $533,220 +2399.9%
    2017$3,401 +0.9%$21,330 -96%
    2016$3,369 +4.5%$533,220
    2015$3,224 +1.3%$533,220 +2.9%
    2014$3,181 -2.8%$518,410
    2013$3,274 +12.8%$518,410
    2012$2,903 +0%--
    2011$2,903 +0.1%--
    2010$2,899 --
    2009-- --
    2008-- --
    2007-- --
    2006-- --
    2005-- --
    2004-- --
    2003-- --
    2002-- --
    2001-- --
    2000-- --

    Find assessor info on the county website

    Neighborhood: 29650

    Nearby schools

    GreatSchools rating
    Schools provided by the listing agent
    • Elementary: Buena Vista
    • Middle: Riverside
    • High: Riverside

    Source: The MLS. This data may not be complete. We recommend contacting the local school district to confirm school assignments for this home.

    Get a cash offer in 3 minutes
    Find out how much your home could sell for in as little as 3 minutes with a no-obligation cash offer.
    Estimated market value
    $1,123,700
    Get a cash offer in 3 minutes
    Find out how much your home could sell for in as little as 3 minutes with a no-obligation cash offer.
    Estimated market value
    $1,123,700