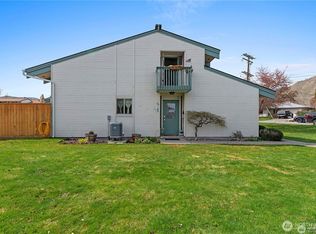
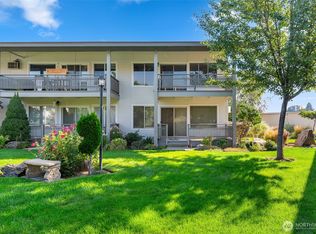
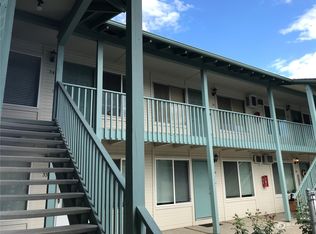
Welcome to 107 Schaefer St, Unit 5A, a spacious 1,540 sq. ft. two-story Wenatchee townhouse offering the perfect blend of comfort and low-maintenance living. Boasting 3 bedrooms and 3 bathrooms, this home features a dramatic open living area highlighted by a charming loft that overlooks the main floor—ideal for a home office or media space. The kitchen comes fully equipped with granite countertops and all appliances included, while the primary suite offers a walk-in closet and a double-sink bathroom. Enjoy the outdoors from your private, refinished concrete patio with vinyl fencing, or relax on the second-floor balcony porch while taking in stunning views of the surrounding hills and iconic Saddle Rock. Convenience is key with 2 covered parking stalls located directly adjacent to the unit, plus an unattached 4’x10’ storage locker. Location is unbeatable, situated just one block from Washington Elementary School and a quarter-mile from Washington Park. The Western West HOA dues cover water, landscaping, snow removal, community pool upkeep, and comprehensive exterior maintenance including the roof, walls, paint, patio, and shed repairs, making this a truly worry-free, move-in-ready property.
Sold
Zillow last checked:
Listing updated:
Bought with:
Ashley Dunn, 24035262
Windermere Real Estate/NCW
Source: NWMLS as distributed by MLS GRID,MLS#: 2540797
Price history
| Date | Event | Price |
|---|---|---|
| 8/11/2026 | Sold | $430,000-4.2%$279/sqft |
Source:  NWMLS as distributed by MLS GRID #2540797 Report a problem NWMLS as distributed by MLS GRID #2540797 Report a problem | ||
| 7/28/2026 | Pending sale | $449,000$292/sqft |
Source: NWMLS as distributed by MLS GRID #2540797 Report a problem | ||
| 6/18/2026 | Price change | $449,000-8.2%$292/sqft |
Source: NWMLS as distributed by MLS GRID #2540797 Report a problem | ||
| 6/16/2026 | Listed for sale | $489,000+84.6%$318/sqft |
Source: NWMLS as distributed by MLS GRID #2540797 Report a problem | ||
| 12/3/2018 | Sold | $264,950-1.3%$172/sqft |
Source: NWMLS as distributed by MLS GRID #1370364 Report a problem | ||
| 10/9/2018 | Pending sale | $268,500$174/sqft |
Source: Premier One Properties #1370364 Report a problem | ||
| 10/4/2018 | Listed for sale | $268,500+31%$174/sqft |
Source: Premier One Properties #1370364 Report a problem | ||
| 8/28/2017 | Sold | $205,000$133/sqft |
Source: NWMLS as distributed by MLS GRID #1153530 Report a problem | ||



Get pre-qualified for a loan
At Zillow Home Loans, we can pre-qualify you in as little as 5 minutes with no impact to your credit score.An equal housing lender. NMLS #10287.
