*** Highest & Best Due Thursday July 23, 2026 by 4PM*** Welcome to 107 Scudders Rd, a fully renovated 4BR/3BA ranch on a private, wooded 0.99-acre lot. The stunning kitchen features a large island with waterfall countertops, electric cooktop, exhaust hood, natural quartz counters, and all-new stainless appliances & new washer/dryer included. First-floor primary bedroom, with large custom walk-in closet and full on-suite. Second bedroom with full on-suite. New roof, vinyl-siding, custom windows, hot water heater, central AC, well/well pump, and a town-verified 4-bedroom septic system. New hardwood flooring throughout, including 5" wide plank in the living-room/ great-room, natural stone flooring in kitchen, dining room and baths, plus luxury vinyl plank flooring on the ground floor. Relax on the rear deck overlooking the wooded yard, moments from Sparta's schools, lakes, and shopping. Move-in ready and better than new!
Under contract
$875,000
107 Scudders Rd, Sparta Twp., NJ 07871
4beds
2,750sqft
Single Family Residence
Built in 1978
0.99 Acres Lot
$-- Zestimate®
$318/sqft
$-- HOA
What's special
- 63 days
- 245
- 6
Zillow last checked:
Listing updated:
Listed by:
Douglas W. Van Brunt Jr. 609-216-7035,
Redfin Corporation
Source: GSMLS,MLS#: 4040828
Facts & features
Interior
Bedrooms & bathrooms
- Bedrooms: 4
- Bathrooms: 3
- Full bathrooms: 3
Primary bedroom
- Description: 1st Floor, Walk-In Closet
Bedroom 1
- Level: First
- Area: 336
- Dimensions: 21 x 16
Bedroom 2
- Level: First
- Area: 180
- Dimensions: 15 x 12
Bedroom 3
- Level: First
- Area: 121
- Dimensions: 11 x 11
Bedroom 4
- Level: First
- Area: 121
- Dimensions: 11 x 11
Primary bathroom
- Features: Soaking Tub, Stall Shower
Dining room
- Features: Formal Dining Room
- Level: First
- Area: 209
- Dimensions: 19 x 11
Family room
- Level: Ground
- Area: 255
- Dimensions: 15 x 17
Kitchen
- Features: Kitchen Island, Country Kitchen, Pantry
- Level: First
- Area: 228
- Dimensions: 19 x 12
Living room
- Level: First
- Area: 598
- Dimensions: 23 x 26
Heating
- 1 Unit, Electric
Cooling
- 1 Unit
Appliances
- Included: Carbon Monoxide Detector, Electric Cooktop, Dishwasher, Dryer, Kitchen Exhaust Fan, Microwave, Refrigerator, Wall Oven(s) - Electric, Washer, Electric Water Heater
- Laundry: Laundry Room, Level 1
Features
- Utility Room, Bathroom
- Flooring: Laminate, Marble, Wood
- Basement: Yes,Finished,Partial
- Number of fireplaces: 1
- Fireplace features: Living Room
Interior area
- Total structure area: 2,750
- Total interior livable area: 2,750 sqft
Property
Parking
- Total spaces: 2
- Parking features: 2 Car Width, Asphalt, Built-In Garage, Garage, Oversized
- Attached garage spaces: 2
Features
- Patio & porch: Deck
- Has view: Yes
- View description: Mountain(s)
Lot
- Size: 0.99 Acres
- Dimensions: 0.981 AC
- Features: Level, Wooded
Details
- Parcel number: 2818260010000000610000
- Zoning description: RR
Construction
Type & style
- Home type: SingleFamily
- Architectural style: Expanded Ranch,Contemporary
- Property subtype: Single Family Residence
Materials
- Brick, Vinyl Siding
- Roof: Asphalt Shingle
Condition
- Year built: 1978
- Major remodel year: 2026
Utilities & green energy
- Sewer: Septic 4 Bedroom Town Verified
- Water: Well
- Utilities for property: Electricity Connected, Cable Available, Fiber Optic Available
Community & HOA
Community
- Security: Carbon Monoxide Detector
Location
- Region: Sparta
Financial & listing details
- Price per square foot: $318/sqft
- Tax assessed value: $379,900
- Annual tax amount: $13,934
- Date on market: 7/17/2026
- Exclusions: All furniture and personal items
- Ownership type: Fee Simple
- Electric utility on property: Yes
Estimated market value
Not available
Estimated sales range
Not available
Not available
Price history
| Date | Event | Price |
|---|---|---|
| 8/21/2026 | Pending sale | $875,000$318/sqft |
Source:  GSMLS #4040828 Report a problem GSMLS #4040828 Report a problem | ||
| 7/17/2026 | Listed for sale | $875,000+90.2%$318/sqft |
Source: GSMLS #4040828 Report a problem | ||
| 2/11/2026 | Sold | $460,000$167/sqft |
Source: Public Record Report a problem | ||
| 12/3/2025 | Sold | $460,000-11.9%$167/sqft |
Source: GSMLS #3979394 Report a problem | ||
| 11/10/2025 | Pending sale | $522,000$190/sqft |
Source: GSMLS #3979394 Report a problem | ||
| 9/11/2025 | Price change | $522,000-2.4%$190/sqft |
Source: GSMLS #3979394 Report a problem | ||
| 8/24/2025 | Price change | $535,000-2.7%$195/sqft |
Source: GSMLS #3979394 Report a problem | ||
| 8/5/2025 | Listed for sale | $550,000+3.2%$200/sqft |
Source: GSMLS #3979394 Report a problem | ||
| 8/4/2025 | Listing removed | $533,000$194/sqft |
Source: GSMLS #3948108 Report a problem | ||
| 7/16/2025 | Listed for sale | $533,000$194/sqft |
Source: GSMLS #3948108 Report a problem | ||
| 4/2/2025 | Pending sale | $533,000$194/sqft |
Source: GSMLS #3948108 Report a problem | ||
| 3/25/2025 | Price change | $533,000-2%$194/sqft |
Source: GSMLS #3948108 Report a problem | ||
| 2/27/2025 | Price change | $544,000-3.9%$198/sqft |
Source: GSMLS #3948108 Report a problem | ||
| 11/6/2024 | Pending sale | $566,000$206/sqft |
Source: Owner Report a problem | ||
| 9/15/2024 | Listed for sale | $566,000$206/sqft |
Source: Owner Report a problem | ||
Public tax history
| Year | Property taxes | Tax assessment |
|---|---|---|
| 2025 | $13,935 +2.2% | $379,900 |
| 2024 | $13,635 +3% | $379,900 |
| 2023 | $13,243 +2.5% | $379,900 |
| 2022 | $12,924 +1.6% | $379,900 |
| 2021 | $12,719 +1.1% | $379,900 |
| 2020 | $12,582 +2.2% | $379,900 |
| 2019 | $12,316 +1.2% | $379,900 |
| 2018 | $12,164 +2.4% | $379,900 |
| 2017 | $11,879 +3.9% | $379,900 |
| 2016 | $11,438 +1.6% | $379,900 +29.2% |
| 2015 | $11,252 +2.2% | $294,100 |
| 2014 | $11,014 | $294,100 |
| 2007 | -- | $294,100 |
| 2006 | -- | $294,100 |
| 2005 | -- | $294,100 |
| 2004 | -- | $294,100 |
| 2003 | -- | $294,100 |
| 2002 | -- | $294,100 +42.8% |
| 2001 | -- | $205,900 |
Find assessor info on the county website
Monthly payment
Est. payment
Payment breakdown
Explore the cost of this home by adjusting the details. Changes won't be saved.Climate risks
Neighborhood: 07871
Similar homes
- $864,9004 bd4 ba3.9k sqft5 Megan Ter, Sparta Twp., NJ 07871For Sale
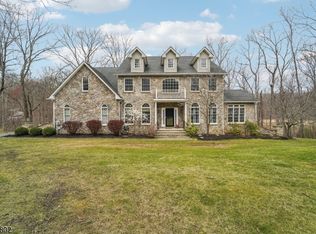 MLS ID #4021312, Heidi Delahanty, Re/Max Platinum Group. GSMLS
 - $785,0004 bd3 ba2k sqft403 E Shore Trl, Sparta Twp., NJ 07871For Sale
 MLS ID #4034433, Darren Tietsworth, Re/Max Select. GSMLS
 - $899,0004 bd4 ba2.6k sqft15 Hidden Valley Rd, Andover Twp., NJ 07860For Sale
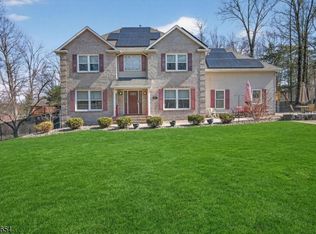 MLS ID #4042551, Kelly Olsen, Keller Williams Metropolitan. GSMLS
 - $799,0005 bd3 ba3.2k sqft20 Lark Ln, Jefferson Twp., NJ 07438For Sale
 MLS ID #4034364, Margaret Sellers, Coldwell Banker Realty. GSMLS
 - $699,9004 bd3 ba2.9k sqft34 Highland Ave, Andover, NJ 07821For Sale
 MLS ID #2703712R, ROBERT DEKANSKI. All Jersey MLS
