Skip main navigation
Off market
  • $993,200

    107 Se Trl, Spicewood, TX 78669

    3beds
    3,100sqft
    SingleFamily
    Built in 2005
    6.97 Acres Lot
    $993,200 Zestimate®
    $320/sqft
    $4,530 Estimated rent

    Home value

    $993,200

    $854,000 - $1.15M

    $4,530/mo

    Zestimate® history
    Loading
    Loading...

    Owner options

    List your home for rent

    $4,530/mo

    Rent Zestimate®

    Find your next renter with Zillow Rental Manager. Plus, with online applications, you can quickly screen prospective tenants – for free.

    Learn more

    $4,530/mo

    Rent Zestimate®

    Refinance and save

    $6,234/mo

    Est. payment

    Refinancing to a lower rate could help reduce your monthly payments and save thousands over the life of the loan.

    See today's rates

    $6,234/mo

    Est. payment

    Explore your selling options

    Work with a Zillow partner agent

    Leverage their expertise and Zillow's premium Showcase listings to get your home seen by more buyers.

    Get started

    List with your own agent

    Get your home in front of millions of buyers by listing it on Zillow.

    Learn how to do it

    Sell it yourself

    Take full control of how buyers see your home on Zillow by listing For Sale by Owner (FSBO).

    List your home

    What's special

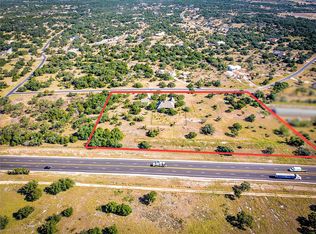
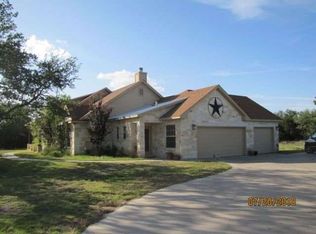
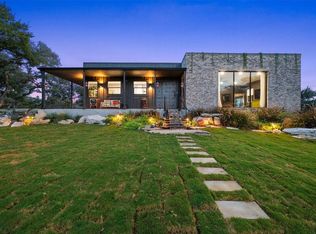
    Fabulous 3BD/3.5BA, 3100sqft custom home on 7 acres. Additional 950 sq.ft. detached converted garage with bathroom that's been made into a game room. Nearly 7 acres of beautiful land! Located in the highly coveted Double Horn Creek community, this gorgeous Texas Hill Country property is a must see! Up the steps of the welcoming front porch, you are brought into a beautiful foyer with the formal dining to the right and the study to the left which has an abundance of natural light and gorgeous engineered hardwood flooring. Large living area features high ceilings, double crown molding, fireplace, custom cabinets, and a wall of windows that offers views of the tree filled backyard and surrounding property. Large gourmet kitchen comes equipped with upscale Kitchen Aid stainless steel appliances, granite countertops, numerous custom cabinets , built-in desk, large eat-in center island, two pantries, and adjacent breakfast area. All areas are open, bright, airy and are ideal f or hosting guests. Huge master bedroom overlooking a beautiful backyard and surrounding property has a door to the patio, big ensuite bathroom, complete with a detached oval soaking tub, stand-alone glass enclosed shower, dual vanity, custom cabinets, linen closet, and a large walk-in closet. Secondary bedrooms offer beautiful views of the property and share a Jack and Jill bathroom. Massive back yard surrounded by a 6 ft. fence with 3 gates giving easy access. Seasonal wildflowers, garden area, magnificent oak and variety of fruit trees, deer, and birds. Other features include laundry room, whole house water softener, back yard drip watering system, attached garage with a long driveway. Community Park has pool, pavilion, pond, playground, sand volleyball+basketball courts. Minutes away from Baylor Scott and White Hospital, numerous Wineries and golf courses, Horseshoe Bay Resort, the Highland Lakes, Hill Country Galleria, Marble Falls, Bee Caves, Lakeway, and Austin. Buyer to verify all information

    This property is off market, which means it's not currently listed for sale or rent on Zillow. This may be different from what's available on other websites or public sources.
    Facts & features

    Interior

    Bedrooms & bathrooms
    • Bedrooms: 3
    • Bathrooms: 4
    • Full bathrooms: 4
    Cooling
    • Central
    Appliances
    • Included: Dishwasher, Dryer, Freezer, Garbage disposal, Microwave, Range / Oven, Refrigerator, Washer
    Features
    • Flooring: Tile, Hardwood
    Interior area
    • Total interior livable area: 3,100 sqft

    Property

    Parking
    • Total spaces: 2
    • Parking features: Garage - Attached, Garage - Detached
    Features
    • Exterior features: Stone, Brick
    • Has view: Yes
    • View description: Territorial
    Lot
    • Size: 6.97 Acres

    Construction

    Type & style
    • Home type: SingleFamily
    Materials
    • Roof: Shake / Shingle
    Condition
    • Year built: 2005

    Community & neighborhood

    Location
    • Region: Spicewood

    Price history

    DateEventPrice
    9/16/2014Listing removed$399,950$129/sqft
    Source: Homepath #128546 Report a problem
    8/12/2014Price change$399,950-7%$129/sqft
    Source: Homepath #128546 Report a problem
    7/12/2014Listed for sale$429,900$139/sqft
    Source: Bowen Real Estate #128546 Report a problem

    Public tax history

    Tax history is unavailable.

    Neighborhood: 78669

    Nearby schools

    GreatSchools rating
    Schools provided by the listing agent
    • District: Marble Falls

    Source: The MLS. This data may not be complete. We recommend contacting the local school district to confirm school assignments for this home.

    Get a cash offer in 3 minutes
    Find out how much your home could sell for in as little as 3 minutes with a no-obligation cash offer.
    Estimated market value
    $993,200
    Get a cash offer in 3 minutes
    Find out how much your home could sell for in as little as 3 minutes with a no-obligation cash offer.
    Estimated market value
    $993,200