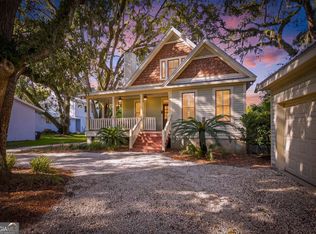
$10K Seller will contribute towards furniture or closing cost! POOL is a Virtual Rendering! This home has had a pool permit approved and will transfer to new owner with the sale of the home! Virtual renderings to show what can be done with this amazing home and make it the perfect addition to the Vacation Rental market or your dream beach home. New renovated this exquisitely coastal retreat just 0.5 miles from the island's beautiful beaches and stunning sunsets, and 0.8 miles from the lively Village with its restaurants, shopping, the pier for fishing and the iconic St. Simons Lighthouse. Impeccable in detail yet effortless in style, this St. Simons Island home offers a rare combination of modern luxury and island charm -- steps from sand, dining, and the Village's seaside energy. Turnkey and thoughtfully reimagined, this home blends elevated finishes with relaxed island living. Enjoy the inviting front porch, then step into an open living and dining area anchored by a shiplap surround fireplace. The brand-new gourmet kitchen features a six-seat quartz island, custom soft-close cabinetry with glass fronts, pull-out drawers, a deep farmhouse sink, stainless appliances (gas cooktop, wall oven, microwave, and refrigerator), plus custom shelving and subtle under-mount lighting. The Master suite features a beautiful chandelier and French doors open to the expansive back deck, the spa-like bath with dual quartz vanities, a walk-in shower with transom window, bench, rain shower head, and frameless glass. The second bedroom offers an ensuite bath with sliding barn door access, walk-in shower, rain head, beautiful tile, and a frameless glass door-also with deck access. A bright third bedroom with abundant natural light and front-porch views is serviced by a beautifully appointed full bath with tub/shower and custom storage. Storage is maximized throughout with custom birch shelving in all closets and pantry. Off the kitchen, a new laundry room includes custom cabinets, sink, quartz counters, and tile flooring with direct deck access. The full-length rear deck creates seamless indoor-outdoor living for dining, relaxing, and sunsets. Upgrades throughout include new/refinished hardwood floors, custom built-ins, new lighting, tankless hot water heater, new windows, professional landscaping, and a covered golf cart area. Newly constructed decks extend your living space outdoors. Live the dream in this exquisite beach town; This amazing property could be your 2nd home-or a strong investment in the vacation rental market! This home will not disappoint!
Pending
$1,295,000
107 Seaside Cir, Saint Simons Island, GA 31522
3beds
1,887sqft
Single Family Residence
Built in 1995
9,104 Square Feet Lot
$1,234,700 Zestimate®
$686/sqft
$42/mo HOA
What's special
Shiplap surround fireplaceCustom built-insSix-seat quartz islandInviting front porchProfessional landscapingNew windowsBrand-new gourmet kitchen
- 62 days
- 435
- 9
Zillow last checked:
Listing updated:
Listed by:
Joetta Gimpel 770-873-7347,
Virtual Properties Realty.com
Source: GAMLS,MLS#: 10797107
Facts & features
Interior
Bedrooms & bathrooms
- Bedrooms: 3
- Bathrooms: 3
- Full bathrooms: 3
- Main level bathrooms: 3
- Main level bedrooms: 3
Rooms
- Room types: Great Room, Laundry
Heating
- Heat Pump, Natural Gas
Cooling
- Central Air, Electric
Appliances
- Included: Convection Oven, Cooktop, Dishwasher, Microwave, Oven, Refrigerator, Stainless Steel Appliance(s), Tankless Water Heater
- Laundry: Mud Room
Features
- Double Vanity, High Ceilings, Master On Main Level, Separate Shower, Soaking Tub, Tile Bath, Vaulted Ceiling(s), Walk-In Closet(s)
- Flooring: Hardwood, Tile
- Basement: Crawl Space
- Attic: Pull Down Stairs
- Number of fireplaces: 1
Interior area
- Total structure area: 1,887
- Total interior livable area: 1,887 sqft
- Finished area above ground: 1,887
- Finished area below ground: 0
Video & virtual tour
Property
Parking
- Parking features: Side/Rear Entrance
Features
- Levels: One
- Stories: 1
Lot
- Size: 9,104 Square Feet
- Features: Cul-De-Sac
Details
- Parcel number: 0409414
Construction
Type & style
- Home type: SingleFamily
- Architectural style: Craftsman,Ranch,Traditional
- Property subtype: Single Family Residence
Materials
- Tabby, Wood Siding
- Roof: Other
Condition
- Updated/Remodeled
- New construction: No
- Year built: 1995
Utilities & green energy
- Sewer: Public Sewer
- Water: Public
- Utilities for property: Cable Available, Electricity Available, High Speed Internet, Natural Gas Available, Phone Available, Sewer Connected, Underground Utilities, Water Available
Green energy
- Energy efficient items: Appliances, Water Heater, Windows
Community & HOA
Community
- Features: Street Lights, Walk To Schools, Near Shopping
- Subdivision: Ocean Village
HOA
- Has HOA: Yes
- Services included: Maintenance Grounds, Trash
- HOA fee: $500 annually
Location
- Region: Saint Simons Island
Financial & listing details
- Price per square foot: $686/sqft
- Tax assessed value: $666,200
- Annual tax amount: $6,415
- Date on market: 7/1/2026
- Cumulative days on market: 62 days
- Listing agreement: Exclusive Right To Sell
- Listing terms: 1031 Exchange,Cash,Conventional,FHA,VA Loan
- Electric utility on property: Yes
Estimated market value
$1,234,700
$1.17M - $1.30M
$4,580/mo
Price history
| Date | Event | Price |
|---|---|---|
| 8/19/2026 | Pending sale | $1,295,000$686/sqft |
Source: Scout MLS #2000992 Report a problem | ||
| 7/1/2026 | Listed for sale | $1,295,000$686/sqft |
Source:  GAMLS #10797107 Report a problem GAMLS #10797107 Report a problem | ||
| 7/1/2026 | Listing removed | $1,295,000$686/sqft |
Source: GAMLS #10767778 Report a problem | ||
| 6/25/2026 | Price change | $1,295,000-3.8%$686/sqft |
Source: Scout MLS #2000031 Report a problem | ||
| 6/12/2026 | Price change | $1,345,900-6%$713/sqft |
Source: Scout MLS #2000031 Report a problem | ||
| 6/3/2026 | Price change | $1,432,000-4.2%$759/sqft |
Source: Scout MLS #2000031 Report a problem | ||
| 5/19/2026 | Listed for sale | $1,495,000+104.4%$792/sqft |
Source: GAMLS #10767778 Report a problem | ||
| 9/30/2025 | Sold | $731,500$388/sqft |
Source: Public Record Report a problem | ||
Public tax history
| Year | Property taxes | Tax assessment |
|---|---|---|
| 2025 | $602 +0.9% | $266,480 0% |
| 2024 | $597 +21.6% | $266,560 |
| 2023 | $491 -19.6% | $266,560 +48.7% |
| 2022 | $610 -2.3% | $179,280 +1.3% |
| 2021 | $624 | $177,000 |
| 2020 | -- | $177,000 +15.5% |
| 2019 | $637 | $153,240 |
| 2018 | $637 | $153,240 +8.1% |
| 2017 | $637 | $141,720 |
| 2016 | $637 +20.5% | $141,720 |
| 2015 | $529 | $141,720 |
| 2014 | $529 | $141,720 |
| 2013 | -- | -- |
| 2012 | -- | -- |
| 2011 | -- | -- |
| 2010 | -- | -- |
Find assessor info on the county website
Monthly payment
Est. payment
Payment breakdown
Explore the cost of this home by adjusting the details. Changes won't be saved.Climate risks
Neighborhood: 31522
Nearby schools
Schools provided by the listing agent
- Elementary: Saint Simons
- Middle: Glynn
- High: Glynn
Source: GAMLS. This data may not be complete. We recommend contacting the local school district to confirm school assignments for this home.
- $2,485,0005 bd7 ba4.6k sqft106 Seaside Ter, Jekyll Island, GA 31527Pending
- $845,6003 bd2 ba2.1k sqft106 Seaside Cir, Saint Simons Island, GA 31522Off Market
- $1,024,8003 bd3 ba2.3k sqft108 Seaside Cir, Saint Simons Island, GA 31522Off Market
- $942,2003 bd1 ba1.2k sqft11 Davis Ln, Saint Simons Island, GA 31522Off Market
Similar homes
- $1,295,0003 bd3 ba1.4k sqft644 Cummings Ln, Saint Simons Island, GA 31522For Sale
 MLS ID #2002023, Crystal Akers, Pope, The Real Estate Company. Scout MLS
 - $1,295,0003 bd3 ba2.2k sqft4909 Frederica Rd, Saint Simons Island, GA 31522Active

 MLS ID #10791624, Kelly Ross, BHHS Hodnett Cooper Real Estate. GAMLS
 - $1,300,0003 bd3 ba2.5k sqft437 Mimosa Dr, Saint Simons Island, GA 31522For Sale
 MLS ID #2001458, Melissa Hallman, Engel & Volkers Golden Isles. Scout MLS
 - $1,099,9004 bd3 ba2k sqft104 Youngwood Dr, Saint Simons Island, GA 31522Active
 MLS ID #10827551, Hannah Melton, Duckworth Properties. GAMLS
 - $1,395,0004 bd4 ba2.3k sqft311 Peachtree St, Saint Simons Island, GA 31522ActiveMLS ID #10828222, Leann Duckworth, Duckworth Properties. GAMLS
- $1,150,0004 bd3 ba2.4k sqft101 Druid Oaks Ln, Saint Simons Island, GA 31522ActiveMLS ID #10773760, Zaida C Harris, Signature Properties Group Inc. GAMLS
- $1,195,0003 bd4 ba2.4k sqft1533 Wood Ave, Saint Simons Island, GA 31522ActiveMLS ID #10792399, Rebecca Strother, Duckworth Properties. GAMLS
- $1,175,0004 bd3 ba2.6k sqft103 Cater St, Saint Simons Island, GA 31522ActiveMLS ID #10737247, Emily Hall, Southern Classic Realtors. GAMLS
- $1,075,0004 bd3 ba2.3k sqft519 Wesley Oak Cir, Saint Simons Island, GA 31522ActiveMLS ID #10711502, Stacy McLarty, Curated Real Estate. GAMLS
