Skip main navigation
Sold for $420,000
Street View
  • $420,000

    107 Sequoia Dr, Berlin, NJ 08009

    3beds
    1,880sqft
    Townhouse
    Built in 2004
    -- sqft lot
    $436,800 Zestimate®
    $223/sqft
    $3,096 Estimated rent

    Home value

    $436,800

    $380,000 - $502,000

    $3,096/mo

    Zestimate® history
    Loading
    Loading...

    Owner options

    List your home for rent

    $3,096/mo

    Rent Zestimate®

    Find your next renter with Zillow Rental Manager. Plus, with online applications, you can quickly screen prospective tenants – for free.

    Learn more

    $3,096/mo

    Rent Zestimate®

    Refinance and save

    $3,101/mo

    Est. payment

    Refinancing to a lower rate could help reduce your monthly payments and save thousands over the life of the loan.

    See today's rates

    $3,101/mo

    Est. payment

    Explore your selling options

    Work with a Zillow partner agent

    Leverage their expertise and Zillow's premium Showcase listings to get your home seen by more buyers.

    Get started

    List with your own agent

    Get your home in front of millions of buyers by listing it on Zillow.

    Learn how to do it

    Sell it yourself

    Take full control of how buyers see your home on Zillow by listing For Sale by Owner (FSBO).

    List your home

    What's special

    Gas fireplaceAttached garageVaulted ceilingsFull finished basementWalk in closetRecessed lightingAttached bathroom
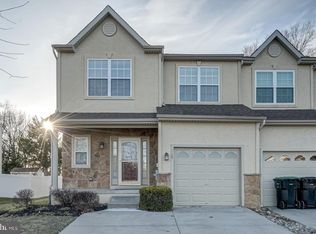
    Spacious and immaculate, this 3-bedroom 2.5 bath END unit townhouse offers plenty of natural light and is located in desirable Lonaconing neighborhood, walking distance to Berlin Community School. With its stucco and stone exterior and private front porch, this home is sure to please. Step inside to your spacious foyer complete with hardwood flooring, crown molding and a walk-in coat closet. Hardwood floors continue to the half bath which also includes a pedestal sink and upgraded fixtures. The kitchen features tile flooring and back-splash, 42" maple cabinets with crown molding and glass insert, corion counter-tops and breakfast nook with overhang for counter seating. The adjacent dining room features chair railing and glass sliding doors that lead to the gorgeous tree lined back yard. Step out onto the large composite deck which is great for entertaining. This back yard is fully fenced for added privacy. Back inside is the spacious living where you will find a ceiling fan, recessed lighting and a gas fireplace with oak mantel and marble surround, a great focal point in this room. On the second level you will find 3 generously sized bedrooms including a master with vaulted ceilings, recessed lighting, walk in closet and an attached bathroom with double bowl vanity, linen closet, upgraded lighting, ceramic tile flooring, jetted soaking tub with upgraded tile surround and stall shower. The neutral hall bath with white tile flooring and upgraded white vanity complete the second level. This home has a full finished basement, HOT WATER HEATER BRAND NEW,attached garage, security system, sprinkler system and main floor laundry. Schedule your tour today, you will not be disappointed!

    Zillow last checked:

    Listing updated:

    Listed by:

    Nikki Shah 856-495-6543,

    Long & Foster Real Estate, Inc.

    Bought with:

    Nikki Shah, 902041

    Long & Foster Real Estate, Inc.

    Source: Bright MLS,MLS#: NJCD2077352MLS Logo

    Facts & features

    Interior

    Bedrooms & bathrooms
    • Bedrooms: 3
    • Bathrooms: 3
    • Full bathrooms: 2
    • 1/2 bathrooms: 1
    • Main level bathrooms: 1
    Rooms
    • Room types: Living Room, Dining Room, Primary Bedroom, Bedroom 2, Kitchen, Family Room, Bedroom 1
    Primary bedroom
    • Level: Upper
    • Area: 234 Square Feet
    • Dimensions: 18 X 13
    Bedroom 1
    • Level: Upper
    • Area: 169 Square Feet
    • Dimensions: 13 X 13
    Bedroom 2
    • Level: Upper
    • Area: 120 Square Feet
    • Dimensions: 12 X 10
    Dining room
    • Level: Main
    • Area: 154 Square Feet
    • Dimensions: 14 X 11
    Family room
    • Features: Fireplace - Other
    • Level: Lower
    • Area: 468 Square Feet
    • Dimensions: 26 X 18
    Kitchen
    • Features: Kitchen - Electric Cooking, Kitchen Island
    • Level: Main
    • Area: 110 Square Feet
    • Dimensions: 11 X 10
    Living room
    • Level: Main
    • Area: 234 Square Feet
    • Dimensions: 18 X 13
    Heating
    • Forced Air, Natural Gas
    Cooling
    • Central Air, Electric
    Appliances
    • Included: Dishwasher, Disposal, Gas Water Heater
    • Laundry: Main Level
    Features
    • Primary Bath(s), Kitchen Island, Ceiling Fan(s), Bathroom - Stall Shower, Breakfast Area, Cathedral Ceiling(s)
    • Flooring: Wood, Carpet, Tile/Brick
    • Basement: Full,Finished
    • Number of fireplaces: 1
    • Fireplace features: Marble, Gas/Propane
    Interior area
    • Total structure area: 1,880
    • Total interior livable area: 1,880 sqft
    • Finished area above ground: 1,880
    • Finished area below ground: 0

    Property

    Parking
    • Total spaces: 3
    • Parking features: Garage Faces Front, Garage Door Opener, Inside Entrance, On Street, Driveway, Attached
    • Garage spaces: 1
    • Uncovered spaces: 2
    Accessibility
    • Accessibility features: None
    Features
    • Levels: Two
    • Stories: 2
    • Patio & porch: Porch
    • Exterior features: Sidewalks, Street Lights, Lawn Sprinkler
    • Pool features: None
    • Fencing: Full
    Lot
    • Features: Level, Open Lot, Front Yard, Rear Yard, SideYard(s)
    Details
    • Additional structures: Above Grade, Below Grade
    • Parcel number: 050250500025
    • Zoning: R-2
    • Special conditions: Standard

    Construction

    Type & style
    • Home type: Townhouse
    • Architectural style: Colonial
    • Property subtype: Townhouse
    Materials
    • Vinyl Siding, Stucco, Stone
    • Foundation: Concrete Perimeter
    • Roof: Pitched,Shingle
    Condition
    • Excellent,Very Good,Good
    • New construction: No
    • Year built: 2004
    Details
    • Builder model: BISCAYNE III
    • Builder name: SCHAEFFER

    Utilities & green energy

    • Sewer: Public Sewer
    • Water: Public
    • Utilities for property: Cable Connected

    Community & HOA

    Community
    • Security: Security System, Fire Sprinkler System
    • Subdivision: Lonaconing
    HOA
    • Has HOA: No
    Location
    • Region: Berlin
    • Municipality: BERLIN BORO

    Financial & listing details

    • Price per square foot: $223/sqft
    • Tax assessed value: $263,900
    • Annual tax amount: $9,001
    • Date on market: 10/4/2024
    • Listing agreement: Exclusive Right To Sell
    • Listing terms: Conventional,VA Loan,FHA 203(b),Cash
    • Inclusions: All Existing Appliances, Washer, dryer, refrigerator
    • Ownership: Fee Simple

    Price history

    DateEventPrice
    8/11/2025Sold$420,000$223/sqft
    Source: Bright MLS #NJCD2077352 Report a problem
    6/19/2025Pending sale$420,000$223/sqft
    Source: Bright MLS #NJCD2077352 Report a problem
    6/13/2025Listed for sale$420,000+2.4%$223/sqft
    Source: Bright MLS #NJCD2077352 Report a problem
    12/4/2024Listing removed$410,000$218/sqft
    Source: Bright MLS #NJCD2077352 Report a problem
    10/22/2024Price change$410,000-3.5%$218/sqft
    Source: Bright MLS #NJCD2077352 Report a problem
    10/4/2024Listed for sale$425,000+62.2%$226/sqft
    Source: Bright MLS #NJCD2077352 Report a problem
    11/16/2016Sold$262,000-2.6%$139/sqft
    Source: Public Record Report a problem
    8/4/2016Listing removed$268,900$143/sqft
    Source: Berkshire Hathaway HomeServices Fox & Roach #6829382 Report a problem
    7/18/2016Listed for sale$268,900+11.5%$143/sqft
    Source: Berkshire Hathaway HomeServices Fox & Roach #6829382 Report a problem
    1/12/2005Sold$241,098$128/sqft
    Source: Public Record Report a problem

    Public tax history

    YearProperty taxesTax assessment
    2025$9,163 +1.8%$263,900
    2024$9,002 -2.9%$263,900
    2023$9,275 +3.7%$263,900
    2022$8,943 +3%$263,900
    2021$8,682 -0.8%$263,900
    2020$8,754 +1.9%$263,900
    2019$8,593 $263,900
    2018$8,593 +8.4%$263,900
    2017$7,928 +2.2%$263,900 +1.7%
    2016$7,757 +2.3%$259,600
    2015$7,586 +2.6%$259,600
    2014$7,393 +2%$259,600
    2013$7,251 +6.2%$259,600
    2012$6,827 -5.2%$259,600
    2011$7,204 +4.6%$259,600 +74.3%
    2010$6,890 +5.3%$148,900
    2009$6,541 $148,900
    2008-- $148,900
    2007-- $148,900
    2006-- $148,900
    Find assessor info on the county website

    Neighborhood: 08009

    Nearby schools

    GreatSchools rating
    Schools provided by the listing agent
    • Elementary: Berlin Community School
    • High: Eastern H.s.
    • District: Berlin Borough Public Schools

    Source: Bright MLS. This data may not be complete. We recommend contacting the local school district to confirm school assignments for this home.

    Get a cash offer in 3 minutes
    Find out how much your home could sell for in as little as 3 minutes with a no-obligation cash offer.
    Estimated market value
    $436,800
    Get a cash offer in 3 minutes
    Find out how much your home could sell for in as little as 3 minutes with a no-obligation cash offer.
    Estimated market value
    $436,800