BEAUTIFUL Brick home on Private Oasis on quiet cul-de-sac with spacious front porch, gorgeous HEATED IN-GROUND SWIMMING POOL & HOT TUB! Fully fenced backyard ready for the kids and pets, with large deck and multiple entertaining areas & stone patios, making your home "THE PLACE TO BE"! From the front porch, you will step into the 2-story foyer and notice the real hardwood flooring that leads you into the 1st floor office and formal living room. The gourmet eat in kitchen is adjacent to the dining room and overlooks the covered deck, trees and pool and extra-large extended family room that boasts a cozy stone "floor to ceiling" gas fireplace. The 2 car garage and basement give you plenty of extra room and storge in addition to a shed. NEWLY REPLACED: HVAC, DISHWASHER, REFRIGERATOR, GAS STOVETOP, POOL HEATER & POOL PUMP. Don't miss this one!
Sold for $603,500
$603,500
107 Sesar Ct, Winchester, VA 22602
4beds
2,332sqft
Single Family Residence
Built in 2004
0.32 Acres Lot
$622,300 Zestimate®
$259/sqft
$2,642 Estimated rent
Home value
$622,300
$554,000 - $697,000
$2,642/mo
Zestimate® history
Owner options
List your home for rent
$2,642/mo
Rent Zestimate®
Find your next renter with Zillow Rental Manager. Plus, with online applications, you can quickly screen prospective tenants – for free.
$2,642/mo
Rent Zestimate®
Refinance and save
$3,733/mo
Est. payment
Refinancing to a lower rate could help reduce your monthly payments and save thousands over the life of the loan.
$3,733/mo
Est. payment
Explore your selling options
Work with a Zillow partner agent
Leverage their expertise and Zillow's premium Showcase listings to get your home seen by more buyers.
Get startedList with your own agent
Get your home in front of millions of buyers by listing it on Zillow.
Learn how to do itSell it yourself
Take full control of how buyers see your home on Zillow by listing For Sale by Owner (FSBO).
List your homeWhat's special
Zillow last checked:
Listing updated:
Listed by:
Michele Gibson 703-401-6221,
Samson Properties
Bought with:
Debbi Atkinson, 0225264633
Charis Realty Group
Source: Bright MLS,MLS#: VAFV2034656
Facts & features
Interior
Bedrooms & bathrooms
- Bedrooms: 4
- Bathrooms: 3
- Full bathrooms: 2
- 1/2 bathrooms: 1
- Main level bathrooms: 1
Basement
- Area: 1100
Heating
- Forced Air, Natural Gas
Cooling
- Ceiling Fan(s), Central Air, Electric
Appliances
- Included: Microwave, Dishwasher, Disposal, Cooktop, Ice Maker, Oven, Refrigerator, Instant Hot Water
- Laundry: Upper Level
Features
- Ceiling Fan(s)
- Flooring: Carpet, Hardwood
- Basement: Unfinished,Walk-Out Access,Exterior Entry
- Number of fireplaces: 1
- Fireplace features: Gas/Propane
Interior area
- Total structure area: 3,432
- Total interior livable area: 2,332 sqft
- Finished area above ground: 2,332
- Finished area below ground: 0
Property
Parking
- Total spaces: 2
- Parking features: Garage Faces Front, Detached
- Garage spaces: 2
Accessibility
- Accessibility features: None
Features
- Levels: Three
- Stories: 3
- Exterior features: Awning(s)
- Has private pool: Yes
- Pool features: In Ground, Private
- Has spa: Yes
- Spa features: Heated, Private, Hot Tub
- Fencing: Board,Privacy,Vinyl,Wood
- Has view: Yes
- View description: Trees/Woods
Lot
- Size: 0.32 Acres
- Features: Backs to Trees, Cul-De-Sac, Level, Poolside, Private, Secluded
Details
- Additional structures: Above Grade, Below Grade
- Parcel number: 55K 1 1 5
- Zoning: RP
- Special conditions: Standard
Construction
Type & style
- Home type: SingleFamily
- Architectural style: Colonial
- Property subtype: Single Family Residence
Materials
- Vinyl Siding
- Foundation: Concrete Perimeter
- Roof: Architectural Shingle
Condition
- Very Good
- New construction: No
- Year built: 2004
Utilities & green energy
- Sewer: Public Sewer
- Water: Public
- Utilities for property: Cable Available, Natural Gas Available, Cable
Community & HOA
Community
- Subdivision: Lynnehaven
HOA
- Has HOA: Yes
- HOA fee: $239 semi-annually
Location
- Region: Winchester
Financial & listing details
- Price per square foot: $259/sqft
- Tax assessed value: $354,600
- Annual tax amount: $2,163
- Date on market: 6/8/2025
- Listing agreement: Exclusive Right To Sell
- Listing terms: Cash,Conventional,FHA,USDA Loan,VA Loan
- Ownership: Fee Simple
- Road surface type: Paved
Price history
| Date | Event | Price |
|---|---|---|
| 7/30/2025 | Sold | $603,500+0.6%$259/sqft |
Source:  Bright MLS #VAFV2034656 Report a problem Bright MLS #VAFV2034656 Report a problem | ||
| 6/15/2025 | Contingent | $599,900$257/sqft |
Source: Bright MLS #VAFV2034656 Report a problem | ||
| 6/8/2025 | Listed for sale | $599,900+71.9%$257/sqft |
Source: Bright MLS #VAFV2034656 Report a problem | ||
| 5/16/2014 | Sold | $349,000$150/sqft |
Source: Public Record Report a problem | ||
| 4/5/2014 | Listed for sale | $349,000+12.6%$150/sqft |
Source: Long & Foster Real Estate #FV8309673 Report a problem | ||
| 6/17/2011 | Sold | $309,900-2.9%$133/sqft |
Source: Public Record Report a problem | ||
| 5/6/2011 | Pending sale | $319,000$137/sqft |
Source: RE/MAX TEAM REALTY #FV7523862 Report a problem | ||
| 4/29/2011 | Price change | $319,000+3.2%$137/sqft |
Source: RE/MAX TEAM REALTY #FV7523862 Report a problem | ||
| 3/17/2011 | Price change | $309,000-6.1%$133/sqft |
Source: RE/MAX TEAM REALTY #FV7523862 Report a problem | ||
| 2/5/2011 | Listed for sale | $329,000$141/sqft |
Source: RE/MAX Team Realty Report a problem | ||
Public tax history
| Year | Property taxes | Tax assessment |
|---|---|---|
| 2025 | $2,418 +5% | $503,800 +11.5% |
| 2024 | $2,304 | $451,700 |
| 2023 | $2,304 +113% | $451,700 +27.4% |
| 2022 | $1,082 | $354,600 |
| 2021 | $1,082 -47.4% | $354,600 +5.2% |
| 2020 | $2,057 -50% | $337,200 |
| 2019 | $4,114 +111.3% | $337,200 +5.6% |
| 2018 | $1,947 +1.7% | $319,200 |
| 2017 | $1,915 +10.5% | $319,200 +10.5% |
| 2016 | $1,733 +7.1% | $288,900 |
| 2015 | $1,618 +116.6% | $288,900 +7.2% |
| 2014 | $747 | $269,400 |
| 2013 | -- | $269,400 +5.5% |
| 2012 | -- | $255,300 |
| 2011 | -- | $255,300 -10.1% |
| 2010 | -- | $283,900 |
| 2009 | -- | $283,900 -17.2% |
| 2008 | -- | $342,700 +3.4% |
| 2007 | -- | $331,400 +636.4% |
| 2003 | -- | $45,000 |
Find assessor info on the county website
Neighborhood: 22602
Nearby homes
- $650,0006 bd5 ba4.8k sqft105 Sesar Ct, Winchester, VA 22602Sold
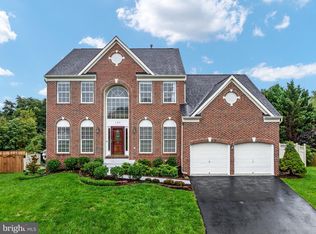
- $664,3005 bd3 ba3.6k sqft109 Sesar Ct, Winchester, VA 22602Off Market
- $737,1005 bd4 ba5.1k sqft103 Sesar Ct, Winchester, VA 22602Off Market

- $590,9004 bd4 ba3.9k sqft111 Sesar Ct, Winchester, VA 22602Off Market
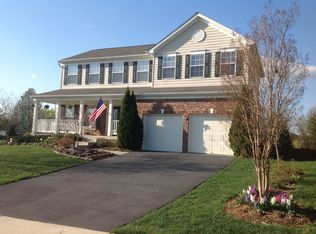
- $535,7004 bd3 ba2.4k sqft106 Sesar Ct, Winchester, VA 22602Off Market
- $577,9004 bd3 ba2.6k sqft112 Sesar Ct, Winchester, VA 22602Off Market
- $592,4004 bd-- ba3.5k sqft113 Sesar Ct, Winchester, VA 22602Off Market
- $725,5004 bd4 ba3.8k sqft500 Farmington Blvd, Winchester, VA 22602Off Market
Nearby schools
GreatSchools rating
- 4/10Greenwood Mill Elementary SchoolGrades: PK-5Distance: 0.3 mi
- 5/10Admiral Richard E. Byrd Middle SchoolGrades: 6-8Distance: 3.6 mi
- 4/10Millbrook High SchoolGrades: 9-12Distance: 1.9 mi
Schools provided by the listing agent
- District: Frederick County Public Schools
Source: Bright MLS. This data may not be complete. We recommend contacting the local school district to confirm school assignments for this home.
Get a cash offer in 3 minutes
Find out how much your home could sell for in as little as 3 minutes with a no-obligation cash offer.
Estimated market value
$622,300
Get a cash offer in 3 minutes
Find out how much your home could sell for in as little as 3 minutes with a no-obligation cash offer.
Estimated market value
$622,300
- Virginia
- Frederick County
- Winchester
- 22602
- 107 Sesar Ct
Nearby cities
Nearby zip codes
Other Winchester Topics
