Skip main navigation
Closed
  • Price Unknown

    107 Setter Ln, Pearl River, LA 70452

    4beds
    3,115sqft
    Single Family Residence
    Built in 2006
    0.86 Acres Lot
    $511,500 Zestimate®
    $--/sqft
    $2,440 Estimated rent

    Home value

    $511,500

    $486,000 - $537,000

    $2,440/mo

    Zestimate® history
    Loading
    Loading...

    Owner options

    List your home for rent

    $2,440/mo

    Rent Zestimate®

    Find your next renter with Zillow Rental Manager. Plus, with online applications, you can quickly screen prospective tenants – for free.

    Learn more

    $2,440/mo

    Rent Zestimate®

    Refinance and save

    Refinancing to a lower rate could help reduce your monthly payments and save thousands over the life of the loan.

    See today's rates

    Explore your selling options

    Work with a Zillow partner agent

    Leverage their expertise and Zillow's premium Showcase listings to get your home seen by more buyers.

    Get started

    List with your own agent

    Get your home in front of millions of buyers by listing it on Zillow.

    Learn how to do it

    Sell it yourself

    Take full control of how buyers see your home on Zillow by listing For Sale by Owner (FSBO).

    List your home

    What's special

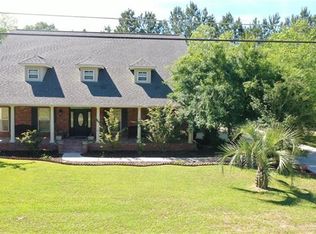
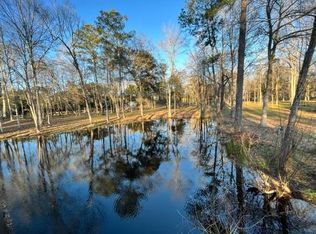
    ***BRAND NEW ROOF*** Welcome to 107 Setter Lane, an elegant home that blends classic comfort with modern elegance, tucked away beneath mature oak trees in the serene community of Nature’s Way in Pearl River. Boasting an expansive layout, this home features 4 bedrooms, 2 1/2-bathrooms and detached workshop with upstairs bonus room. Its beautiful custom features capture the essence of sophistication, with its impressive 8-foot leaded glass entry door and inviting foyer adorned with step-ceiling detail and crown molding. The heart of the home reveals a spacious open floor plan, featuring a dining area that seamlessly transitions into the chef's delight kitchen, complete with ample counter space, a full-size double oven, gas cooktop, and a welcoming breakfast bar with additional seating. High ceilings soar throughout the home, enhancing the spacious feel, particularly in the living room with its eye-catching step ceiling and double-sided fireplace, creating a perfect ambiance for relaxation and entertainment. Designed with a split floor plan, the front section houses two spacious bedrooms with a shared bath, while the rear is dedicated to a luxurious primary suite, complete with dual expansive vanities, a large corner soaking tub, and a private patio entrance. The second level reveals a huge 4th bedroom overlooking the beautiful backyard, complemented by a walk-in attic, offering boundless possibilities for customization. Additional amenities include a vast detached workshop, oversized single car attached garage, and a convenient mudroom with ample storage solutions. This home is not just a residence, it's a lifestyle retreat waiting for you to make it your own.

    Zillow last checked:

    Listing updated:

    Listed by:

    Kerri Lawless 985-960-3777,

    eXp Realty, LLC

    Bought with:

    Tiffany Louviere

    Melrose Group Realty

    Source: GSREIN,MLS#: 2430166MLS Logo

    Facts & features

    Interior

    Bedrooms & bathrooms
    • Bedrooms: 4
    • Bathrooms: 3
    • Full bathrooms: 2
    • 1/2 bathrooms: 1
    Primary bedroom
    • Description: Flooring: Wood
    • Level: Lower
    • Dimensions: 16.0000 x 15.0000
    Bedroom
    • Description: Flooring: Laminate,Simulated Wood
    • Level: Lower
    • Dimensions: 13.0000 x 12.0000
    Bedroom
    • Description: Flooring: Laminate,Simulated Wood
    • Level: Lower
    • Dimensions: 13.0000 x 12.0000
    Breakfast room nook
    • Description: Flooring: Concrete,Painted/Stained
    • Level: Lower
    • Dimensions: 10.0000 x 6.0000
    Dining room
    • Description: Flooring: Concrete,Painted/Stained
    • Level: Lower
    • Dimensions: 11.0000 x 10.0000
    Game room
    • Description: Flooring: Concrete,Painted/Stained
    • Level: Upper
    • Dimensions: 20.0000 x 15.0000
    Kitchen
    • Description: Flooring: Concrete,Painted/Stained
    • Level: Lower
    • Dimensions: 18.0000 x 12.0000
    Living room
    • Description: Flooring: Concrete,Painted/Stained
    • Level: Lower
    • Dimensions: 22.0000 x 21.0000
    Other
    • Description: Flooring: Other
    • Level: Lower
    • Dimensions: 28.0000 x 20.0000
    Other
    • Description: Flooring: Other
    • Level: Lower
    • Dimensions: 13.0000 x 25.0000
    Sitting room
    • Description: Flooring: Concrete,Painted/Stained
    • Level: Lower
    • Dimensions: 14.0000 x 10.0000
    Heating
    • Central, Multiple Heating Units
    Cooling
    • Central Air, 2 Units
    Features
    • Has fireplace: Yes
    • Fireplace features: Gas
    Interior area
    • Total structure area: 5,074
    • Total interior livable area: 3,115 sqft

    Property

    Parking
    • Parking features: Attached, Garage, One Space
    • Has garage: Yes
    Features
    • Levels: One and One Half
    • Patio & porch: Concrete, Covered
    • Exterior features: Fence
    • Pool features: None
    Lot
    • Size: 0.86 Acres
    • Dimensions: 139 x 222 x 200 x 220
    • Features: 1 to 5 Acres, Outside City Limits
    Details
    • Additional structures: Workshop
    • Parcel number: 98984
    • Special conditions: None

    Construction

    Type & style
    • Home type: SingleFamily
    • Architectural style: Acadian
    • Property subtype: Single Family Residence
    Materials
    • Brick, Stucco
    • Foundation: Slab
    • Roof: Asphalt,Shingle
    Condition
    • Excellent
    • Year built: 2006

    Utilities & green energy

    • Sewer: Septic Tank
    • Water: Public

    Community & neighborhood

    Location
    • Region: Pearl River
    • Subdivision: Natures Way Est

    Price history

    DateEventPrice
    7/29/2024Sold--
    Source: GSREIN #2430166 Report a problem
    6/30/2024Pending sale$499,500$160/sqft
    Source: GSREIN #2430166 Report a problem
    6/10/2024Listed for sale$499,500$160/sqft
    Source: GSREIN #2430166 Report a problem
    6/4/2024Pending sale$499,500$160/sqft
    Source: GSREIN #2430166 Report a problem
    4/26/2024Price change$499,500-2.5%$160/sqft
    Source: GSREIN #2430166 Report a problem
    3/20/2024Price change$512,500-2.3%$165/sqft
    Source: GSREIN #2430166 Report a problem
    2/24/2024Listed for sale$524,500+24.9%$168/sqft
    Source: GSREIN #2430166 Report a problem
    12/7/2015Sold--
    Source: Public Record Report a problem
    9/4/2015Price change$419,900-4.4%$135/sqft
    Source: Amanda Miller Realty Group #2018739 Report a problem
    7/6/2015Price change$439,000-6.4%$141/sqft
    Source: Amanda Miller Realty Group #2018739 Report a problem
    4/10/2015Listed for sale$469,000$151/sqft
    Source: Amanda Miller Realty Group #2006867 Report a problem

    Public tax history

    YearProperty taxesTax assessment
    2025$4,974 -23.8%$46,786 -5.7%
    2024$6,525 +40.8%$49,593 +24.3%
    2023$4,633 +0%$39,898
    2022$4,633 +0.1%$39,898
    2021$4,627 +8.6%$39,898 +6.5%
    2020$4,259 -7.5%$37,457 -3.3%
    2019$4,605 -0.4%$38,736
    2018$4,623 -19.8%$38,736
    2017$5,761 +20.9%$38,736
    2016$4,764 $38,736 +45.1%
    2015$4,764 +57.4%$26,697
    2014$3,027 +2%$26,697
    2013$2,968 +12.5%$26,697 +7.7%
    2011$2,639 +0.4%$24,788
    2010$2,629 $24,788

    Find assessor info on the county website

    Neighborhood: 70452

    Nearby schools

    GreatSchools rating
    Get a cash offer in 3 minutes
    Find out how much your home could sell for in as little as 3 minutes with a no-obligation cash offer.
    Estimated market value
    $511,500
    Get a cash offer in 3 minutes
    Find out how much your home could sell for in as little as 3 minutes with a no-obligation cash offer.
    Estimated market value
    $511,500