Skip main navigation
Off market
  • $288,500

    107 Shadow Lawn Dr, Byron, GA 31008

    3beds
    1,695sqft
    Single Family Residence, Residential
    Built in 2012
    0.36 Acres Lot
    $288,500 Zestimate®
    $170/sqft
    $1,963 Estimated rent

    Home value

    $288,500

    $274,000 - $303,000

    $1,963/mo

    Zestimate® history
    Loading
    Loading...

    Owner options

    List your home for rent

    $1,963/mo

    Rent Zestimate®

    Find your next renter with Zillow Rental Manager. Plus, with online applications, you can quickly screen prospective tenants – for free.

    Learn more

    $1,963/mo

    Rent Zestimate®

    Refinance and save

    $1,917/mo

    Est. payment

    Refinancing to a lower rate could help reduce your monthly payments and save thousands over the life of the loan.

    See today's rates

    $1,917/mo

    Est. payment

    Explore your selling options

    Work with a Zillow partner agent

    Leverage their expertise and Zillow's premium Showcase listings to get your home seen by more buyers.

    Get started

    List with your own agent

    Get your home in front of millions of buyers by listing it on Zillow.

    Learn how to do it

    Sell it yourself

    Take full control of how buyers see your home on Zillow by listing For Sale by Owner (FSBO).

    List your home

    What's special

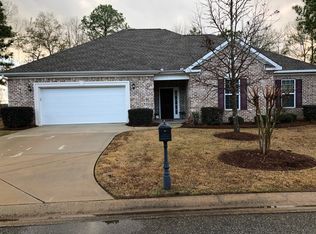
    Beautifully maintained, 3 bedroom 2 bath, all brick home in the Timber Ridge Preserve Subdivision of Byron. Engineered Hickory Hardwood and ceramic tile in living areas, carpeted bedrooms. Stainless Steal Appliances, Wood Burning Fireplace, Double Tray Ceilings, 3 Car Garage, Covered rear Patio with access from Master Bedroom. Community features in include a pool, playground, exercise facility and clubhouse. This home is ready for making new memories! Schedule your showing today!

    This property is not currently displayed as for sale or rent on Zillow. This may be different from what's on other websites or public sources.

    Zillow last checked:

    Listing updated:

    Listed by:

    Sandee Khoury 478-320-5551,

    Real Estate South & Associates,

    Susan Potter 478-538-0928,

    Real Estate South & Associates

    Bought with:

    Sandee Khoury, 280024

    Real Estate South & Associates

    Source: MGMLS,MLS#: 170520MLS Logo

    Facts & features

    Interior

    Bedrooms & bathrooms
    • Bedrooms: 3
    • Bathrooms: 2
    • Full bathrooms: 2
    Primary bedroom
    • Features: Walk-In Closet(s), Double Vanity, Tray Ceiling(s)
    • Level: First
    Kitchen
    • Features: Kitchen Island, Granite Counters, Open Floorplan, Ceramic Tile
    • Level: First
    Heating
    • Central, Electric
    Cooling
    • Electric, Central Air
    Appliances
    • Included: Built-In Microwave, Dishwasher, Dryer, Electric Range, Refrigerator, Washer
    • Laundry: Main Level, Laundry Room
    Features
    • Ceramic Tile, Double Vanity, Granite Counters, Kitchen Island, Open Floorplan, Tray Ceiling(s), Walk-In Closet(s)
    • Flooring: Ceramic Tile, Hardwood
    • Basement: None
    • Number of fireplaces: 1
    • Fireplace features: Living Room, Masonry
    • Common walls with other units/homes: No Common Walls
    Interior area
    • Total structure area: 1,695
    • Total interior livable area: 1,695 sqft
    • Finished area above ground: 1,695
    • Finished area below ground: 0

    Property

    Parking
    • Total spaces: 3
    • Parking features: Garage, Driveway
    • Garage spaces: 3
    • Has uncovered spaces: Yes
    Features
    • Levels: One
    • Patio & porch: Front Porch, Back, Covered, Patio
    • Exterior features: Awning(s), Sprinkler System, None
    • Waterfront features: None
    Lot
    • Size: 0.36 Acres
    • Dimensions: 15682
    Details
    • Parcel number: 055B 144
    • Special conditions: Standard
    • Horse amenities: None

    Construction

    Type & style
    • Home type: SingleFamily
    • Property subtype: Single Family Residence, Residential
    Materials
    • Brick
    • Foundation: Slab
    • Roof: Shingle
    Condition
    • Resale
    • New construction: No
    • Year built: 2012

    Utilities & green energy

    • Sewer: Public Sewer
    • Water: Public
    • Utilities for property: Cable Available, Electricity Available, Phone Available, Sewer Available, Water Available, Other

    Community & HOA

    Community
    • Features: Pool, Playground, Fitness Center, Clubhouse
    • Security: Security System, Security System Owned
    • Subdivision: Timber Ridge Preserve
    HOA
    • Has HOA: Yes
    Location
    • Region: Byron

    Financial & listing details

    • Price per square foot: $170/sqft
    • Tax assessed value: $272,900
    • Annual tax amount: $2,863
    • Date on market: 5/19/2023
    • Cumulative days on market: 34 days
    • Listing agreement: Exclusive Right To Sell
    • Listing terms: Cash,Conventional,FHA,VA Loan
    • Electric utility on property: Yes

    Price history

    DateEventPrice
    7/28/2023Sold$278,000$164/sqft
    Source: MGMLS #170520 Report a problem
    6/23/2023Pending sale$278,000$164/sqft
    Source: CGMLS #232990 Report a problem
    5/19/2023Listed for sale$278,000+65.8%$164/sqft
    Source: GAMLS #20123600 Report a problem
    11/20/2012Sold$167,650$99/sqft
    Source: Public Record Report a problem

    Public tax history

    YearProperty taxesTax assessment
    2025$3,722 +8%$109,160 +10.5%
    2024$3,446 +0.7%$98,800 +3%
    2023$3,422 +11.2%$95,880 +12%
    2022$3,076 +7.4%$85,640 +20.3%
    2021$2,864 +16.4%$71,200 +16.8%
    2020$2,461 -0.4%$60,960
    2019$2,471 -0.4%$60,960
    2018$2,480 +0.3%$60,960
    2017$2,472 +35.2%$60,960 +5.2%
    2016$1,829 $57,960 -4.2%
    2015$1,829 -4.5%$60,520
    2014$1,916 $60,520
    2013$1,916 $60,520
    2012-- --
    2011-- --
    2010-- --
    2009-- $7,840
    2008-- $7,840
    2007-- $7,840
    2006-- $7,840
    Find assessor info on the county website

    Neighborhood: 31008

    Nearby schools

    GreatSchools rating
    Schools provided by the listing agent
    • Elementary: Byron Elementary
    • Middle: Byron Middle
    • High: Peach County High

    Source: MGMLS. This data may not be complete. We recommend contacting the local school district to confirm school assignments for this home.

    Sell for more on Zillow
    Get a Zillow Showcase℠ listing at no additional cost and you could sell for .
    $288,500
    2% more
    +$5,770
    With Zillow Showcase(estimated)
    $294,270
    Sell for more on Zillow
    Get a Zillow Showcase℠ listing at no additional cost and you could sell for .
    $288,500
    2% more
    +$5,770
    With Zillow Showcase(estimated)
    $294,270