Skip main navigation
Off market
  • $269,700

    107 Shadowbrook Ln, Youngsville, LA 70592

    3beds
    1,787sqft
    SingleFamily
    Built in 2005
    7,348 Square Feet Lot
    $269,700 Zestimate®
    $151/sqft
    $2,116 Estimated rent

    Home value

    $269,700

    $256,000 - $283,000

    $2,116/mo

    Zestimate® history
    Loading
    Loading...

    Owner options

    List your home for rent

    $2,116/mo

    Rent Zestimate®

    Find your next renter with Zillow Rental Manager. Plus, with online applications, you can quickly screen prospective tenants – for free.

    Learn more

    $2,116/mo

    Rent Zestimate®

    Refinance and save

    $1,580/mo

    Est. payment

    Refinancing to a lower rate could help reduce your monthly payments and save thousands over the life of the loan.

    See today's rates

    $1,580/mo

    Est. payment

    Explore your selling options

    Work with a Zillow partner agent

    Leverage their expertise and Zillow's premium Showcase listings to get your home seen by more buyers.

    Get started

    List with your own agent

    Get your home in front of millions of buyers by listing it on Zillow.

    Learn how to do it

    Sell it yourself

    Take full control of how buyers see your home on Zillow by listing For Sale by Owner (FSBO).

    List your home

    What's special

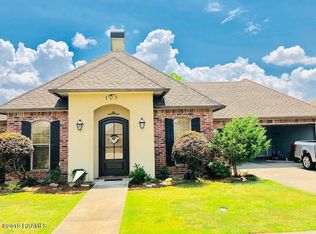
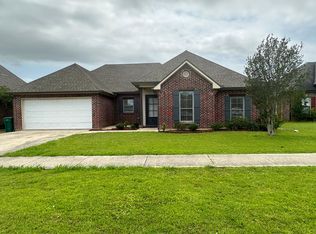
    Cute as a button, entire home has been updated with a modern light color palette and just in time for school with a Youngsville school district and Southside High! Thats not all, a 10x12 workshop/shed with electricity and an extended patio with a full outdoor kitchen: mini fridge, sink, grill, burner! Driving up you see pride of ownership with a beautiful manicured yard and professional landscaping. You will also notice a brand new roof changed out in 2021! Once inside you find a large living area with a real wood burning fireplace for those cold winter nights. Ceilings are tall and triple crown molding with added accent molding over all windows in kitchen and living area make the home elegant. Into the kitchen you find an eat in breakfast bar that seats 4, all open to living area anda large dining room. Modern pendant lighting hangs above the bar. There is plenty of cabinets and counter space and for the chef, a gas range and pot filler for all your gumbos and soups. A large pantry is always great, right! We have that too! The kitchen and breakfast area both look out thru large windows overlooking the patio and backyard. Home is a split floor plan giving the master suite the privacy it deserves. Master bedroom is spacious and so is master bath with a sit down vanity, double sinks, separate shower and a whirlpool tub. Both guest bedrooms are roomy and the guest bathroom has new granite. A desk area or office area is across hall from guest bedrooms and has cabinetry above it for storage. There is no carpet at all in this home, but all beautiful wood flooring. Out back you find an extended patio with custom extended cover and plenty of shade. A complete outdoor kitchen finishes off this great home making it easy and fun to entertain. Underground drainage is installed in back yard. There is even a side walk from front, alongside of home to back yard. How nice is that! No need to do anything! Move in ready! This will go fast at this price so call me today to set up your private showing or it will be TOO LATE!

    This property is off market, which means it's not currently listed for sale or rent on Zillow. This may be different from what's available on other websites or public sources.

    Facts & features

    Interior

    Bedrooms & bathrooms
    • Bedrooms: 3
    • Bathrooms: 2
    • Full bathrooms: 2
    Heating
    • Other, Electric, Gas
    Cooling
    • Central
    Appliances
    • Included: Garbage disposal, Microwave, Range / Oven, Refrigerator, Washer
    • Laundry: Washer Hookup, Electric Dryer Hookup
    Features
    • Walk-In Closet(s), High Ceilings, Separate Shower, Master Bath, Built-in Features, Crown Molding, Computer Nook, Varied Ceiling Heights
    • Flooring: Tile, Laminate
    • Windows: Window Treatments
    • Attic: Access Only
    • Fireplace features: Gas, 1 Fireplace
    Interior area
    • Structure area source: APPROXIMATE
    • Total interior livable area: 1,787 sqft

    Property

    Features
    • Entry level: 1
    • Patio & porch: Covered, Open
    • Exterior features: Brick
    • Spa features: Bath
    • Fencing: Wood
    Lot
    • Size: 7,348 Square Feet
    • Features: Level, Landscaped
    Details
    • Additional structures: Workshop
    • Parcel number: 6124694

    Construction

    Type & style
    • Home type: SingleFamily
    • Architectural style: Traditional
    Materials
    • Roof: Composition
    Condition
    • Year built: 2005
    Details
    • Builder name: Generation Builders

    Utilities & green energy

    • Electric: Elec: Entergy
    • Gas: GAS: Reliant, Gas: Centerpoint
    • Sewer: Public Sewer
    • Water: Public
    • Utilities for property: Cable Connected

    Community & HOA

    Community
    • Security: Gated Community, Smoke Detector(s), Security System Owned
    Location
    • Region: Youngsville

    Financial & listing details

    • Price per square foot: $151/sqft
    • Tax assessed value: $228,480
    • Annual tax amount: $2,231

    Price history

    DateEventPrice
    7/12/2022Sold--
    Source: RAA #22005264 Report a problem
    6/10/2022Pending sale$260,000$145/sqft
    Source: RAA #22005264 Report a problem
    6/7/2022Listed for sale$260,000+8.8%$145/sqft
    Source: RAA #22005264 Report a problem
    8/25/2021Sold--
    Source: RAA #21006476 Report a problem
    7/26/2021Pending sale$239,000$134/sqft
    Source: RAA #21006476 Report a problem
    7/19/2021Listed for sale$239,000+6.3%$134/sqft
    Source: RAA #21006476 Report a problem
    11/4/2019Listing removed$224,900$126/sqft
    Source: Latter & Blum Companies #19005763 Report a problem
    8/8/2019Price change$224,900-1.7%$126/sqft
    Source: Van Eaton & Romero, LLC #19005763 Report a problem
    6/6/2019Listed for sale$228,900-1.3%$128/sqft
    Source: Van Eaton & Romero, LLC #19005763 Report a problem
    12/15/2017Listing removed$232,000$130/sqft
    Source: Owner Report a problem
    9/12/2017Listed for sale$232,000$130/sqft
    Source: Owner Report a problem
    4/22/2005Sold--
    Source: Public Record Report a problem

    Public tax history

    YearProperty taxesTax assessment
    2024$2,231 +12.4%$22,848 +13%
    2023$1,984 0%$20,220
    2022$1,985 -0.4%$20,220
    2021$1,992 +0.1%$20,220
    2020$1,991 +10.1%$20,220 +5.2%
    2019$1,809 -1.9%$19,220
    2018$1,844 +180.8%$19,220 +43%
    2017$657 $13,438 -30.1%
    2015$657 -45.6%$19,220
    2013$1,207 -0.6%$19,220
    2011$1,215 +0.1%$19,220
    2010$1,213 -0.1%$19,220
    2008$1,214 -35.7%$19,220
    2006$1,888 +665.2%$19,220 +611.9%
    2005$247 $2,700
    Find assessor info on the county website

    Neighborhood: 70592

    Nearby schools

    GreatSchools rating
    Schools provided by the listing agent
    • Elementary: G T Lindon
    • Middle: Youngsville
    • High: Southside

    Source: The MLS. This data may not be complete. We recommend contacting the local school district to confirm school assignments for this home.

    Get pre-qualified for a loan
    At Zillow Home Loans, we can pre-qualify you in as little as 5 minutes with no impact to your credit score.

    An equal housing lender. NMLS #10287.

    Sell for more on Zillow
    Get a Zillow Showcase℠ listing at no additional cost and you could sell for .
    $269,700
    2% more
    +$5,394
    With Zillow Showcase(estimated)
    $275,094