Skip main navigation
Sold for $669,000
  • $669,000

    107 Shadowood Dr, Simpsonville, SC 29681

    4beds
    4,154sqft
    Single Family Residence, Residential
    Built in 1987
    1.16 Acres Lot
    $678,700 Zestimate®
    $161/sqft
    $3,295 Estimated rent

    Home value

    $678,700

    $631,000 - $726,000

    $3,295/mo

    Zestimate® history
    Loading
    Loading...

    Owner options

    List your home for rent

    $3,295/mo

    Rent Zestimate®

    Find your next renter with Zillow Rental Manager. Plus, with online applications, you can quickly screen prospective tenants – for free.

    Learn more

    $3,295/mo

    Rent Zestimate®

    Refinance and save

    $3,113/mo

    Est. payment

    Refinancing to a lower rate could help reduce your monthly payments and save thousands over the life of the loan.

    See today's rates

    $3,113/mo

    Est. payment

    Explore your selling options

    Work with a Zillow partner agent

    Leverage their expertise and Zillow's premium Showcase listings to get your home seen by more buyers.

    Get started

    List with your own agent

    Get your home in front of millions of buyers by listing it on Zillow.

    Learn how to do it

    Sell it yourself

    Take full control of how buyers see your home on Zillow by listing For Sale by Owner (FSBO).

    List your home

    What's special

    Gas-log fireplaceBrand-new deckMature hardwood treesLarge family roomScreened in porchSpacious foyerBreakfast area
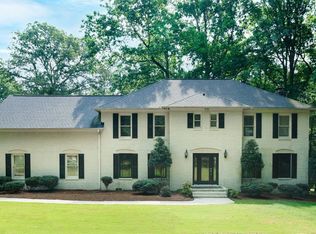
    Welcome to traditional elegance! 107 Shadowood Dr. is a stately 2-story colonial home in Simpsonville’s Shadowood subdivision. This beautiful residence features over an acre of level land surrounded by mature hardwood trees. The landscaping and visual setting of this home are stunning, and the interior is equally impressive. Upon entering, you are greeted by a spacious foyer that opens to both formal living and dining rooms, ideal for hosting gatherings or relaxing. The heart of the home is the large family room, which boasts a gas-log fireplace (which could be converted to wood burning) and built-in bookcases. The kitchen features granite counters, and is combined with a breakfast area next to a bright bay window. The second level offers four bedrooms and a huge recreation room or media center. The master bath has been nicely upgraded with travertine tile, a spacious shower with high-end fixtures, and dual vanities. Look at your beautiful backyard and flowing fountain from either the screened in porch or brand-new deck. Even the garage has been fitted with a mini-split HVAC unit and a separate workshop/storage area. Lots of storage options in the large outbuilding w/electric or the garage workshop/storeroom.Best of all, the peaceful Shadowood neighborhood is lined with beautiful architectures and provides a beautiful, relaxing environment to spend your future. Don’t miss the opportunity to make this dream home yours!

    Zillow last checked:

    Listing updated:

    Listed by:

    Robert Massing 561-445-1427,

    Keller Williams Greenville Central

    Bought with:

    Hayden Ridlehoover

    GreenLeaf Realty

    Source: Greater Greenville AOR,MLS#: 1556298MLS Logo

    Facts & features

    Interior

    Bedrooms & bathrooms
    • Bedrooms: 4
    • Bathrooms: 3
    • Full bathrooms: 2
    • 1/2 bathrooms: 1
    Primary bedroom
    • Area: 252
    • Dimensions: 18 x 14
    Bedroom 2
    • Area: 208
    • Dimensions: 16 x 13
    Bedroom 3
    • Area: 168
    • Dimensions: 14 x 12
    Bedroom 4
    • Area: 196
    • Dimensions: 14 x 14
    Primary bathroom
    • Features: Double Sink, Full Bath, Shower Only, Walk-In Closet(s)
    • Level: Second
    Dining room
    • Area: 196
    • Dimensions: 14 x 14
    Kitchen
    • Area: 144
    • Dimensions: 12 x 12
    Living room
    • Area: 252
    • Dimensions: 18 x 14
    Office
    • Area: 320
    • Dimensions: 20 x 16
    Bonus room
    • Area: 560
    • Dimensions: 28 x 20
    Den
    • Area: 320
    • Dimensions: 20 x 16
    Heating
    • Forced Air, Natural Gas
    Cooling
    • Attic Fan, Central Air, Electric, Multi Units
    Appliances
    • Included: Dishwasher, Disposal, Range, Warming Drawer, Microwave, Tankless Water Heater
    • Laundry: 1st Floor, Walk-in, Electric Dryer Hookup, Washer Hookup, Laundry Room
    Features
    • 2nd Stair Case, Bookcases, Ceiling Fan(s), Ceiling Blown, Ceiling Smooth, Granite Counters, Walk-In Closet(s), Pantry, Attic Fan
    • Flooring: Carpet, Ceramic Tile, Wood
    • Doors: Storm Door(s)
    • Windows: Insulated Windows, Window Treatments
    • Basement: None
    • Attic: Pull Down Stairs,Storage
    • Number of fireplaces: 1
    • Fireplace features: Gas Log, Wood Burning
    Interior area
    • Total structure area: 4,154
    • Total interior livable area: 4,154 sqft

    Property

    Parking
    • Total spaces: 2
    • Parking features: Attached, Key Pad Entry, Concrete
    • Attached garage spaces: 2
    • Has uncovered spaces: Yes
    Features
    • Levels: Two
    • Stories: 2
    • Patio & porch: Deck, Screened
    • Exterior features: Water Feature
    Lot
    • Size: 1.16 Acres
    • Dimensions: 194 x 264 x 183 x 274
    • Features: Few Trees, Sprklr In Grnd-Full Yard, 1 - 2 Acres
    • Topography: Level
    Details
    • Parcel number: 0559.0501023.00

    Construction

    Type & style
    • Home type: SingleFamily
    • Architectural style: Traditional
    • Property subtype: Single Family Residence, Residential
    Materials
    • Brick Veneer
    • Foundation: Crawl Space, Sump Pump
    • Roof: Architectural
    Condition
    • Year built: 1987

    Utilities & green energy

    • Sewer: Septic Tank
    • Water: Public
    • Utilities for property: Cable Available, Underground Utilities

    Community & neighborhood

    Security
    • Security features: Smoke Detector(s)
    Community
    • Community features: Street Lights
    Location
    • Region: Simpsonville
    • Subdivision: Shadowood

    Price history

    DateEventPrice
    5/28/2025Sold$669,000$161/sqft
    Source: Greater Greenville AOR #1556298 Report a problem
    5/5/2025Contingent$669,000$161/sqft
    Source: Greater Greenville AOR #1556298 Report a problem
    5/4/2025Listed for sale$669,000+147.8%$161/sqft
    Source: Greater Greenville AOR #1556298 Report a problem
    3/12/2003Sold$270,000$65/sqft
    Source: Public Record Report a problem

    Public tax history

    YearProperty taxesTax assessment
    2024$2,096 -1.8%$333,580
    2023$2,135 +4.5%$333,580
    2022$2,043 -0.1%$333,580
    2021$2,044 +9.6%$333,580 +15%
    2020$1,865 -0.1%$290,070
    2019$1,866 +0.1%$290,070
    2018$1,865 $290,070 +2400.6%
    2017$1,865 -0.1%$11,600 -96%
    2016$1,868 +3.7%$290,070
    2015$1,802 -0.2%$290,070 +2.6%
    2014$1,805 +8.2%$282,610
    2013$1,669 +2.4%$282,610
    2012$1,630 --
    2011$1,630 -0.4%--
    2010$1,637 --
    2009-- --
    2008-- --
    2007-- --
    2006-- --
    2005-- --
    2004-- --
    2003-- --
    2002-- --
    2001-- --
    2000-- --

    Find assessor info on the county website

    Neighborhood: 29681

    Nearby schools

    GreatSchools rating
    Schools provided by the listing agent
    • Elementary: Bethel
    • Middle: Hillcrest
    • High: Hillcrest

    Source: Greater Greenville AOR. This data may not be complete. We recommend contacting the local school district to confirm school assignments for this home.

    Get a cash offer in 3 minutes
    Find out how much your home could sell for in as little as 3 minutes with a no-obligation cash offer.
    Estimated market value
    $678,700
    Get a cash offer in 3 minutes
    Find out how much your home could sell for in as little as 3 minutes with a no-obligation cash offer.
    Estimated market value
    $678,700