Skip main navigation
Sold for $440,000
  • $440,000

    107 Shady Ln, Greenville, SC 29615

    3beds
    1,656sqft
    Single Family Residence, Residential
    Built in 1954
    2.2 Acres Lot
    $441,900 Zestimate®
    $266/sqft
    $1,876 Estimated rent

    Home value

    $441,900

    $420,000 - $464,000

    $1,876/mo

    Zestimate® history
    Loading
    Loading...

    Owner options

    List your home for rent

    $1,876/mo

    Rent Zestimate®

    Find your next renter with Zillow Rental Manager. Plus, with online applications, you can quickly screen prospective tenants – for free.

    Learn more

    $1,876/mo

    Rent Zestimate®

    Refinance and save

    $2,546/mo

    Est. payment

    Refinancing to a lower rate could help reduce your monthly payments and save thousands over the life of the loan.

    See today's rates

    $2,546/mo

    Est. payment

    Explore your selling options

    Work with a Zillow partner agent

    Leverage their expertise and Zillow's premium Showcase listings to get your home seen by more buyers.

    Get started

    List with your own agent

    Get your home in front of millions of buyers by listing it on Zillow.

    Learn how to do it

    Sell it yourself

    Take full control of how buyers see your home on Zillow by listing For Sale by Owner (FSBO).

    List your home

    What's special

    Second wood-burning fireplaceWood-burning stoveAll-brick ranchCharming brick accent wallInviting inground poolAmple patio spaceWall of built-ins
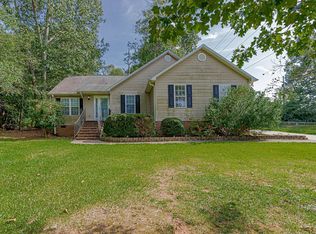
    Private, one-level living at its finest! This all-brick ranch sits on 2.2 private acres and features an inviting inground pool, plenty of outdoor living space, and a flexible one-level floor plan. Inside, you'll find an expansive open-concept great room with a charming brick accent wall, wood-burning stove, and built-in bookcases—the perfect backdrop for everyday living or hosting gatherings. The sunny breakfast area with a bay window and window seat flows into the renovated kitchen, complete with quartz countertops, tile backsplash, bar seating, a deep sink, and a full stainless-steel appliance package, including a range hood. Off the kitchen is a versatile flex room ideal for a formal dining room, cozy den, or home office. A second wood-burning fireplace and a wall of built-ins add warmth and character. Two secondary bedrooms share a hall bath, while the primary suite offers a private renovated bath featuring oversized tile flooring, furniture-style vanity, and a tub/shower combo. The large laundry room provides easy access to both the carport and the backyard and features a built in bench with storage for backpacks, umbrellas and shoes. Outdoor living shines with privacy, space, and multiple entertaining areas. Parking is abundant with a one-car attached carport, extra parking pads, and a detached two-car garage with yard door—also perfect for a workshop. Enjoy evenings under the pergola with swing, ideal for after-dinner drinks, quiet date nights, or time with the kids. The inground pool includes ample patio space and a pool house with half bath, changing rooms, and storage. Located within walking distance to Mitchell Road Elementary and less than 10 minutes to interstate access, shopping, dining, and top-tier medical facilities. Welcome Home!

    Zillow last checked:

    Listing updated:

    Listed by:

    Dan Hamilton 864-527-7685,

    Keller Williams Grv Upst,

    Jevon Clarke,

    Keller Williams Grv Upst

    Bought with:

    Stacy Metzger

    Chucktown Homes Team by LPT

    Source: Greater Greenville AOR,MLS#: 1576447MLS Logo

    Facts & features

    Interior

    Bedrooms & bathrooms
    • Bedrooms: 3
    • Bathrooms: 3
    • Full bathrooms: 2
    • 1/2 bathrooms: 1
    • Main level bathrooms: 2
    • Main level bedrooms: 3
    Rooms
    • Room types: Laundry, Other/See Remarks, Breakfast Area
    Primary bedroom
    • Area: 180
    • Dimensions: 15 x 12
    Bedroom 2
    • Area: 154
    • Dimensions: 14 x 11
    Bedroom 3
    • Area: 110
    • Dimensions: 10 x 11
    Primary bathroom
    • Features: Full Bath, Tub/Shower
    • Level: Main
    Dining room
    • Area: 140
    • Dimensions: 10 x 14
    Family room
    • Area: 273
    • Dimensions: 21 x 13
    Kitchen
    • Area: 120
    • Dimensions: 12 x 10
    Living room
    • Area: 204
    • Dimensions: 17 x 12
    Heating
    • Electric, Forced Air
    Cooling
    • Central Air, Electric
    Appliances
    • Included: Dishwasher, Disposal, Dryer, Microwave, Self Cleaning Oven, Refrigerator, Washer, Electric Oven, Free-Standing Electric Range, Range, Range Hood, Electric Water Heater
    • Laundry: 1st Floor, Walk-in, Electric Dryer Hookup, Washer Hookup, Laundry Room
    Features
    • Bookcases, Ceiling Fan(s), Ceiling Smooth, Open Floorplan, Countertops – Quartz
    • Flooring: Wood, Vinyl
    • Basement: None
    • Attic: Pull Down Stairs,Storage
    • Number of fireplaces: 2
    • Fireplace features: Wood Burning Stove, Wood Burning, Masonry
    Interior area
    • Total structure area: 1,656
    • Total interior livable area: 1,656 sqft

    Property

    Parking
    • Total spaces: 2
    • Parking features: See Remarks, Side/Rear Entry, Workshop in Garage, Yard Door, Carport, Detached, Driveway, Parking Pad, Asphalt
    • Garage spaces: 2
    • Has carport: Yes
    • Has uncovered spaces: Yes
    Features
    • Levels: One
    • Stories: 1
    • Patio & porch: Patio, Front Porch
    • Has private pool: Yes
    • Pool features: In Ground
    Lot
    • Size: 2.2 Acres
    • Features: Sloped, Few Trees, 2 - 5 Acres
    • Topography: Level
    Details
    • Additional structures: Pool House
    • Parcel number: 0543030103000

    Construction

    Type & style
    • Home type: SingleFamily
    • Architectural style: Ranch
    • Property subtype: Single Family Residence, Residential
    Materials
    • Brick Veneer
    • Foundation: Crawl Space
    • Roof: Composition
    Condition
    • Year built: 1954

    Utilities & green energy

    • Sewer: Septic Tank
    • Water: Public
    • Utilities for property: Cable Available

    Community & HOA

    Community
    • Features: None
    • Security: Security System Owned, Smoke Detector(s)
    • Subdivision: None
    HOA
    • Has HOA: No
    • Services included: None
    Location
    • Region: Greenville

    Financial & listing details

    • Price per square foot: $266/sqft
    • Tax assessed value: $416,350
    • Annual tax amount: $8,284
    • Date on market: 12/5/2025

    Price history

    DateEventPrice
    2/10/2026Sold$440,000-6.4%$266/sqft
    Source: Greater Greenville AOR #1576447 Report a problem
    1/12/2026Contingent$470,000$284/sqft
    Source: Greater Greenville AOR #1576447 Report a problem
    1/9/2026Price change$470,000-3.1%$284/sqft
    Source: Greater Greenville AOR #1576447 Report a problem
    12/23/2025Listed for sale$485,000$293/sqft
    Source: Greater Greenville AOR #1576447 Report a problem
    12/12/2025Contingent$485,000$293/sqft
    Source: Greater Greenville AOR #1576447 Report a problem
    12/5/2025Listed for sale$485,000$293/sqft
    Source: Greater Greenville AOR #1576447 Report a problem
    11/21/2025Listing removed$485,000$293/sqft
    Source: Greater Greenville AOR #1563061 Report a problem
    11/7/2025Price change$485,000-8.3%$293/sqft
    Source: Greater Greenville AOR #1563061 Report a problem
    10/30/2025Price change$529,000-3.6%$319/sqft
    Source: Greater Greenville AOR #1563061 Report a problem
    9/23/2025Price change$549,000+3.8%$332/sqft
    Source: Greater Greenville AOR #1563061 Report a problem
    8/8/2025Price change$529,000-3.6%$319/sqft
    Source: Greater Greenville AOR #1563061 Report a problem
    7/12/2025Listed for sale$549,000+24.8%$332/sqft
    Source: Greater Greenville AOR #1563061 Report a problem
    11/27/2023Sold$439,8890%$266/sqft
    Source: Greater Greenville AOR #1507649 Report a problem
    9/29/2023Contingent$439,899$266/sqft
    Source: Greater Greenville AOR #1507649 Report a problem
    9/8/2023Listed for sale$439,899+10%$266/sqft
    Source: Greater Greenville AOR #1507649 Report a problem
    6/12/2023Listing removed--
    Source: Greater Greenville AOR #1498456 Report a problem
    5/14/2023Pending sale$399,900$241/sqft
    Source: Greater Greenville AOR #1498456 Report a problem
    5/11/2023Listed for sale$399,900$241/sqft
    Source: Greater Greenville AOR #1498456 Report a problem

    Public tax history

    YearProperty taxesTax assessment
    2024$8,284 +661.1%$416,350 +106%
    2023$1,088 +4.1%$202,090
    2022$1,046 +1.7%$202,090
    2021$1,028 -10.2%$202,090 -3.6%
    2020$1,146 +1%$209,560
    2019$1,135 -1.8%$209,560
    2018$1,156 $209,560 +2400.7%
    2017$1,156 +1%$8,380 -96%
    2016$1,144 +4.9%$209,560
    2015$1,091 +0.5%$209,560 +15%
    2014$1,085 +23.3%$182,239
    2013$880 +4.1%$182,239
    2012$846 +2.1%--
    2011$828 --
    2010$828 --
    2009-- --
    2008-- --
    2007-- --
    2006-- --
    2005-- --
    2004-- --
    2003-- --
    2002-- --
    2001-- --
    2000-- --
    Find assessor info on the county website

    Neighborhood: 29615

    Nearby schools

    GreatSchools rating
    Schools provided by the listing agent
    • Elementary: Mitchell Road
    • Middle: Greenville
    • High: Eastside

    Source: Greater Greenville AOR. This data may not be complete. We recommend contacting the local school district to confirm school assignments for this home.

    Get a cash offer in 3 minutes
    Find out how much your home could sell for in as little as 3 minutes with a no-obligation cash offer.
    Estimated market value
    $441,900
    Get a cash offer in 3 minutes
    Find out how much your home could sell for in as little as 3 minutes with a no-obligation cash offer.
    Estimated market value
    $441,900