There are homes you settle for, and then there are properties that make you stop scrolling. 107 Shadywood Ln is the latter, and in Richardson, there is nothing else like it.
Situated on one of Richardson's most beloved streets, this 4-bedroom, 2-story home offers what no new construction in Dallas can deliver: a rare creek-view lot backing directly to Cottonwood Creek. The private, tree-lined backyard and deck create the kind of outdoor living experience people move to Texas for. Wake up to the creek every morning. Entertain under the canopy of mature trees. This is where nature meets neighborhood, and it cannot be replicated at any price point.
Inside, the home is a clean, well-loved time capsule with original charm throughout. The bones are here. The character is here. And it is priced strategically for the right buyer to come in, put their stamp on it, and build real equity. One bedroom on the main level offer rare one-level flexibility, ideal for guests, a home office, or multigenerational living, while three bedrooms upstairs provide private retreats. The 2-car garage handles everyday life with ease.
The kitchen is the blank canvas of the home, ready for a sleek modern refresh or a full expansion. The hard work of finding this lot, this street, this view is already done for you.
Zoned to RISD with access to top-rated schools and minutes from the Telecom Corridor, the Richardson Innovation Quarter, and UTD. 107 Shadywood places you exactly where Richardson's best meets Dallas's most unique.
Old soul. New possibilities. The creek is calling.
Sold
Price Unknown
107 Shadywood Ln, Richardson, TX 75080
4beds
2,199sqft
Single Family Residence
Built in 1964
0.36 Acres Lot
$504,800 Zestimate®
$--/sqft
$3,301 Estimated rent
Home value
$504,800
$469,000 - $545,000
$3,301/mo
Zestimate® history
Owner options
List your home for rent
$3,301/mo
Rent Zestimate®
Find your next renter with Zillow Rental Manager. Plus, with online applications, you can quickly screen prospective tenants – for free.
$3,301/mo
Rent Zestimate®
Refinance and save
Refinancing to a lower rate could help reduce your monthly payments and save thousands over the life of the loan.
Explore your selling options
Work with a Zillow partner agent
Leverage their expertise and Zillow's premium Showcase listings to get your home seen by more buyers.
Get startedList with your own agent
Get your home in front of millions of buyers by listing it on Zillow.
Learn how to do itSell it yourself
Take full control of how buyers see your home on Zillow by listing For Sale by Owner (FSBO).
List your homeWhat's special
Outdoor living experience
Zillow last checked:
Listing updated:
Listed by:
Jessica Maddern 0668667 469-649-7077,
eXp Realty LLC 888-519-7431,
Larry Levine 0578189 972-365-5319,
eXp Realty LLC
Bought with:
Courtney Ellis, 0678954
Keller Williams Urban Dallas
Source: NTREIS,MLS#: 21322347
Facts & features
Interior
Bedrooms & bathrooms
- Bedrooms: 4
- Bathrooms: 3
- Full bathrooms: 3
Primary bedroom
- Features: En Suite Bathroom
- Level: Second
- Dimensions: 14 x 28
Bedroom
- Features: Ceiling Fan(s)
- Level: First
- Dimensions: 12 x 18
Bedroom
- Features: Ceiling Fan(s)
- Level: Second
- Dimensions: 12 x 22
Bedroom
- Features: Ceiling Fan(s)
- Level: Second
- Dimensions: 12 x 9
Primary bathroom
- Features: Built-in Features, Double Vanity, Solid Surface Counters
- Level: Second
- Dimensions: 9 x 7
Breakfast room nook
- Level: First
- Dimensions: 12 x 12
Family room
- Level: First
- Dimensions: 13 x 23
Other
- Level: First
- Dimensions: 8 x 5
Other
- Level: Second
- Dimensions: 9 x 5
Kitchen
- Features: Built-in Features, Eat-in Kitchen, Stone Counters
- Level: First
- Dimensions: 15 x 17
Living room
- Level: First
- Dimensions: 14 x 14
Heating
- Central, Natural Gas
Cooling
- Central Air, Ceiling Fan(s), Electric
Appliances
- Included: Dishwasher, Gas Cooktop, Disposal, Microwave
Features
- Eat-in Kitchen, Granite Counters, Paneling/Wainscoting
- Flooring: Carpet, Laminate, Tile
- Has basement: No
- Number of fireplaces: 1
- Fireplace features: Wood Burning
Interior area
- Total interior livable area: 2,199 sqft
Property
Parking
- Total spaces: 2
- Parking features: Driveway, Garage Faces Front
- Attached garage spaces: 2
Features
- Levels: Two
- Stories: 2
- Patio & porch: Deck
- Pool features: None
- Has view: Yes
- View description: Water
- Has water view: Yes
- Waterfront features: Creek
Lot
- Size: 0.36 Acres
- Features: Back Yard, Lawn, Landscaped, Many Trees
Details
- Parcel number: 42128500090190000
Construction
Type & style
- Home type: SingleFamily
- Architectural style: Traditional,Detached
- Property subtype: Single Family Residence
Materials
- Brick
- Foundation: Pillar/Post/Pier
- Roof: Composition
Condition
- Year built: 1964
Utilities & green energy
- Sewer: Public Sewer
- Water: Public
- Utilities for property: Sewer Available, Water Available
Community & HOA
Community
- Subdivision: Parkview Estates
HOA
- Has HOA: No
Location
- Region: Richardson
Financial & listing details
- Tax assessed value: $486,890
- Annual tax amount: $2,707
- Date on market: 7/7/2026
- Cumulative days on market: 2 days
- Exclusions: NONE
Price history
| Date | Event | Price |
|---|---|---|
| 7/30/2026 | Sold | -- |
Source: NTREIS #21322347 Report a problem | ||
| 7/29/2026 | Pending sale | $625,000$284/sqft |
Source: NTREIS #21322347 Report a problem | ||
| 7/9/2026 | Contingent | $625,000$284/sqft |
Source: NTREIS #21322347 Report a problem | ||
| 7/7/2026 | Listed for sale | $625,000$284/sqft |
Source: NTREIS #21322347 Report a problem | ||
Public tax history
| Year | Property taxes | Tax assessment |
|---|---|---|
| 2025 | $2,707 +10.7% | $486,890 |
| 2024 | $2,446 +6.7% | $486,890 |
| 2023 | $2,291 -0.4% | $486,890 +15.5% |
| 2022 | $2,302 +3.2% | $421,410 +31.4% |
| 2021 | $2,229 -1.4% | $320,770 |
| 2020 | $2,262 +13.5% | $320,770 +8.3% |
| 2019 | $1,993 +7.3% | $296,310 |
| 2018 | $1,858 -31.9% | $296,310 +12.9% |
| 2017 | $2,730 +4.8% | $262,380 -1.4% |
| 2016 | $2,605 +3.2% | $265,990 +34% |
| 2015 | $2,525 | $198,450 +6% |
| 2014 | $2,525 | $187,180 |
| 2013 | -- | -- |
| 2012 | -- | -- |
| 2011 | -- | -- |
| 2010 | -- | -- |
| 2009 | -- | -- |
| 2008 | -- | -- |
| 2007 | -- | -- |
| 2005 | -- | -- |
| 2004 | -- | -- |
| 2003 | -- | -- |
| 2002 | -- | -- |
| 2001 | -- | -- |
Find assessor info on the county website
Neighborhood: Southwest Richardson
Nearby homes
- $--3 bd3 ba2.1k sqft105 Shadywood Ln, Richardson, TX 75080Sold

- $698,6004 bd4 ba3.1k sqft109 Shadywood Ln, Richardson, TX 75080Off Market
- $--3 bd2 ba2.3k sqft103 Shadywood Ln, Richardson, TX 75080Sold

- $620,0003 bd2 ba2.1k sqft111 Shadywood Ln, Richardson, TX 75080Off Market
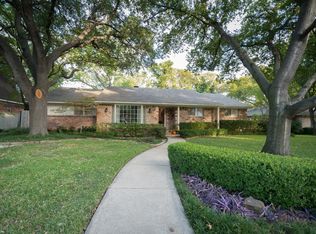
- $384,7003 bd2 ba2.1k sqft106 Shadywood Ln, Richardson, TX 75080Off Market
- $537,7004 bd3 ba2.1k sqft104 Shadywood Ln, Richardson, TX 75080Off Market
- $420,8003 bd2 ba1.8k sqft101 Shadywood Ln, Richardson, TX 75080Off Market
- $538,6004 bd2 ba2.3k sqft108 Shadywood Ln, Richardson, TX 75080Off Market
Nearby schools
GreatSchools rating
- 2/10Dover Elementary SchoolGrades: PK-6Distance: 0.5 mi
- 7/10Richardson West Junior High SchoolGrades: 7-8Distance: 0.6 mi
- 6/10Richardson High SchoolGrades: 9-12Distance: 0.5 mi
Schools provided by the listing agent
- Elementary: Dover
- Middle: Richardson West
- High: Richardson
- District: Richardson ISD
Source: NTREIS. This data may not be complete. We recommend contacting the local school district to confirm school assignments for this home.
Get a cash offer in 3 minutes
Find out how much your home could sell for in as little as 3 minutes with a no-obligation cash offer.
Estimated market value
$504,800
Get a cash offer in 3 minutes
Find out how much your home could sell for in as little as 3 minutes with a no-obligation cash offer.
Estimated market value
$504,800
- Texas
- Dallas County
- Richardson
- 75080
- Southwest Richardson
- 107 Shadywood Ln
Nearby cities
Nearby neighborhoods
Nearby zip codes
Other Richardson Topics
