Four bedrooms, flexible living space, and a cul-de-sac address, all for under $320,000 in Alabaster! Bright, clean, and move-in ready, this inviting home offers room to live, work, and gather comfortably. Polished wood floors flow through the dining and living rooms, where a bay window fills the space with natural light. The brick fireplace adds warmth and creates opportunity for relaxing. The main level also includes an eat-in kitchen, owner’s suite, two secondary bedrooms, hall bathroom, and conveniently located laundry. Downstairs, discover a fourth bedroom, spacious family room, and a flex room ideal for an office or additional storage. A two-car garage, shaded deck, mature trees, and an open side yard provide even more usable space. Fresh interior paint and a thorough cleaning mean the work has already been done. Come see how 107 Shalimar Trace can fit the way you live!
Pending
Price cut: $20K (9/1)
$299,900
107 Shalimar Trce, Alabaster, AL 35007
4beds
1,459sqft
Single Family Residence
Built in 1992
0.37 Acres Lot
$297,600 Zestimate®
$206/sqft
$-- HOA
What's special
Two-car garageBrick fireplace adds warmthFresh interior paintHall bathroomShaded deckEat-in kitchenFlexible living space
- 53 days
- 550
- 68
Likely to sell faster than
Zillow last checked:
Listing updated:
Listed by:
Deb Long OFFIC:205-588-8282,
NextHome Advocates
Source: GALMLS,MLS#: 21461562
Facts & features
Interior
Bedrooms & bathrooms
- Bedrooms: 4
- Bathrooms: 2
- Full bathrooms: 2
Rooms
- Room types: Bedroom, Breakfast Room (ROOM), Den/Family (ROOM), Dining Room, Bathroom, Kitchen, Master Bathroom, Master Bedroom, Office/Study (ROOM)
Primary bedroom
- Level: First
Bedroom 1
- Level: First
Bedroom 2
- Level: First
Bedroom 3
- Level: Basement
Primary bathroom
- Level: First
Bathroom 1
- Level: First
Dining room
- Level: First
Family room
- Level: Basement
Kitchen
- Features: Stone Counters, Eat-in Kitchen, Pantry
- Level: First
Living room
- Level: First
Basement
- Area: 700
Office
- Level: Basement
Heating
- Central, Forced Air, Natural Gas, Furnace-90% Eff
Cooling
- Central Air, Electric, Ceiling Fan(s)
Appliances
- Included: Dishwasher, Disposal, Microwave, Stove-Electric, Gas Water Heater
- Laundry: Electric Dryer Hookup, Washer Hookup, Main Level, Laundry Closet, Laundry (ROOM), Yes
Features
- Crown Molding, Linen Closet, Separate Shower, Tub/Shower Combo, Walk-In Closet(s)
- Flooring: Carpet, Laminate, Tile
- Doors: Insulated Door, Storm Door(s)
- Windows: Bay Window(s), Double Pane Windows
- Basement: Full,Partially Finished,Daylight,Block
- Attic: Walk-up,Yes
- Number of fireplaces: 1
- Fireplace features: Masonry, Living Room, Wood Burning
Interior area
- Total interior livable area: 1,459 sqft
- Finished area above ground: 1,459
- Finished area below ground: 0
Property
Parking
- Total spaces: 2
- Parking features: Basement, Driveway, Lower Level, On Street, Garage Faces Side
- Attached garage spaces: 2
- Has uncovered spaces: Yes
Features
- Levels: One,Split Foyer
- Stories: 1
- Patio & porch: Open (DECK), Deck
- Exterior features: Outdoor Grill
- Pool features: None
- View description: None
- Waterfront features: No
Lot
- Size: 0.37 Acres
- Features: Cul-De-Sac, Irregular Lot, Few Trees, Subdivision
Details
- Parcel number: 232101003043.000
- Special conditions: As Is
Construction
Type & style
- Home type: SingleFamily
- Property subtype: Single Family Residence
Materials
- Brick, Brick Over Foundation, Vinyl Siding
- Foundation: Basement
Condition
- Year built: 1992
Utilities & green energy
- Water: Public
- Utilities for property: Sewer Connected
Green energy
- Energy efficient items: Lighting, Ridge Vent
Community & HOA
Community
- Security: Security System
- Subdivision: Shalimar Point
Location
- Region: Alabaster
Financial & listing details
- Price per square foot: $206/sqft
- Tax assessed value: $271,000
- Annual tax amount: $1,463
- Price range: $299.9K - $299.9K
- Date on market: 8/8/2026
Estimated market value
$297,600
$283,000 - $312,000
$1,778/mo
Price history
| Date | Event | Price |
|---|---|---|
| 9/17/2026 | Pending sale | $299,900$206/sqft |
Source:  GALMLS #21461562 Report a problem GALMLS #21461562 Report a problem | ||
| 9/1/2026 | Price change | $299,900-6.3%$206/sqft |
Source: GALMLS #21461562 Report a problem | ||
| 8/8/2026 | Listed for sale | $319,900+12.2%$219/sqft |
Source: GALMLS #21461562 Report a problem | ||
| 11/28/2022 | Sold | $285,000-5%$195/sqft |
Source: GALMLS #1336465 Report a problem | ||
| 11/12/2022 | Contingent | $299,900$206/sqft |
Source: GALMLS #1336465 Report a problem | ||
| 11/2/2022 | Price change | $299,900-3.3%$206/sqft |
Source: GALMLS #1336465 Report a problem | ||
| 10/14/2022 | Listed for sale | $310,000$212/sqft |
Source: GALMLS #1336465 Report a problem | ||
Public tax history
| Year | Property taxes | Tax assessment |
|---|---|---|
| 2025 | $1,463 +0.4% | $27,100 +0.4% |
| 2024 | $1,458 +22.7% | $27,000 +22.7% |
| 2023 | $1,188 +11.8% | $22,000 +11.8% |
| 2022 | $1,063 | $19,680 +15.2% |
| 2021 | -- | $17,080 +5.6% |
| 2020 | -- | $16,180 +5.2% |
| 2019 | -- | $15,380 +9.1% |
| 2017 | -- | $14,100 +6% |
| 2015 | -- | $13,300 +0.8% |
| 2014 | -- | $13,200 -0.9% |
| 2013 | -- | $13,320 |
| 2012 | $678 -1.9% | $13,320 -1.8% |
| 2011 | $691 -1.7% | $13,560 -1.6% |
| 2010 | $703 +4.2% | $13,780 +3.9% |
| 2009 | $675 -1.4% | $13,260 -1.3% |
| 2007 | $685 +16.3% | $13,440 -88.5% |
| 2005 | $589 +3.8% | $116,600 +3.6% |
| 2004 | $567 | $112,500 |
| 2003 | $567 +5.2% | -- |
| 2002 | $539 | -- |
| 2001 | $539 | -- |
Find assessor info on the county website
Monthly payment
Est. payment
Payment breakdown
Explore the cost of this home by adjusting the details. Changes won't be saved.Climate risks
Neighborhood: 35007
Nearby schools
Schools provided by the listing agent
- Elementary: Creek View
- Middle: Thompson
- High: Thompson
Source: GALMLS. This data may not be complete. We recommend contacting the local school district to confirm school assignments for this home.
Similar homes
- $319,9004 bd2 ba2k sqft112 Summer Hill Dr, Alabaster, AL 35007For Sale
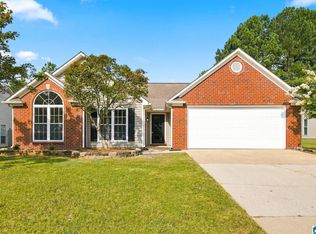
 MLS ID #21464811, Jenni Barrera, BluePrint Realty Company. GALMLS
 - $299,0003 bd2 ba1.5k sqft1816 Apache Way, Alabaster, AL 35007For Sale
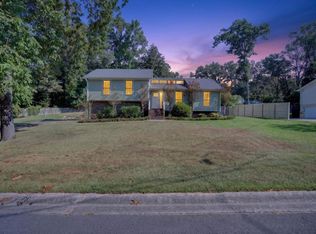 MLS ID #21464235, Michelle McRae, EXIT Royal Realty. GALMLS
 - $299,0003 bd2 ba2.1k sqft1113 Henry Dr, Alabaster, AL 35007For Sale
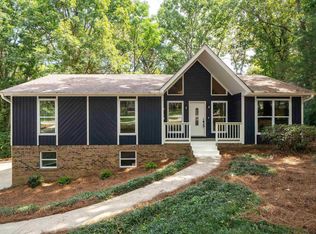 MLS ID #21464248, Leighton Harbuck, ARC Realty - Hoover. GALMLS
 - $324,9004 bd3 ba1.9k sqftSpectrum, Alabaster, AL 35007For Sale
 MLS ID #21465446, Debbie Burks, Keller Williams Realty Hoover. GALMLS
 - $385,0003 bd2 ba1.9k sqft205 Chestnut Cir, Alabaster, AL 35007For SaleMLS ID #21466445, George Lawton, RE/MAX Advantage. GALMLS
- $279,9003 bd2 ba1.5k sqft132 Greenfield Ln, Alabaster, AL 35007For SaleMLS ID #21458378, Debbie Burks, Keller Williams Realty Hoover. GALMLS
- $344,5003 bd3 ba1.8k sqft943 7th Ave NW, Alabaster, AL 35007For SaleMLS ID #21463982, Amber Blackburn, eXp Realty, LLC Central. GALMLS
- $329,9004 bd2 ba1.9k sqft324 Shelby Farms Ln, Alabaster, AL 35007For SaleMLS ID #21461672, Breanna Sexton, RE/MAX Advantage. GALMLS
- $355,0003 bd3 ba1.9k sqft625 Olde Towne Ln, Alabaster, AL 35007For SaleMLS ID #21463565, Pamela Crain, 1 Percent Lists Legacy. GALMLS
- $320,0003 bd2 ba1.8k sqftSpectrum, Pelham, AL 35124For SaleMLS ID #21460524, Katrina Mickles, Keller Williams Realty Vestavia. GALMLS
- $279,9003 bd2 ba1.3k sqftTba, Pelham, AL 35124For SaleMLS ID #21455748, Carolina Gualdron, Real Broker LLC. GALMLS
- $279,0003 bd2 ba1.9k sqftAt&t, Maylene, AL 35114For SaleMLS ID #21455522, Michelle Hyde, RealtySouth-OTM-Acton Rd. GALMLS
- $247,9003 bd2 ba1.6k sqftCharter, Calera, AL 35040For SaleMLS ID #21466433, San Johnson, AXEN Realty, LLC. GALMLS
- $300,0004 bd3 ba2k sqft344 County Road 773, Montevallo, AL 35115For SaleMLS ID #21450193, Rodrigo Cisneros, EXP Realty LLC. GALMLS
- $297,0003 bd3 ba1.4k sqft6001 Russet Meadows Dr, Birmingham, AL 35244For SaleMLS ID #21462720, Sarah Johnson, ARC Realty - Homewood. GALMLS
- $310,0003 bd3 ba1.6k sqftCharter, Helena, AL 35080For SaleMLS ID #21462669, Robert Hamlin, RealtySouth-OTM-Acton Rd. GALMLS
- $285,0003 bd2 ba1.3k sqft1445 County Road 33, Calera, AL 35040For SaleMLS ID #21463972, Trish Hunter, ERA King Real Estate. GALMLS
- $338,0003 bd2 ba2.1k sqft242 Russet Woods Dr, Birmingham, AL 35244For SaleMLS ID #21462927, Anita Nettuno, EXIT Realty Cahaba. GALMLS
- $345,0004 bd2 ba1.8k sqft500 Crosscreek Trl, Pelham, AL 35124For SaleMLS ID #21454656, Roxanne Crane, Five Star Real Estate, LLC. GALMLS
- $299,9003 bd2 ba1.4k sqft825 Rockford Ln, Birmingham, AL 35209For SaleMLS ID #21460005, Michele Burbank, RE/MAX Advantage. GALMLS
