Skip main navigation
Sold for $655,000
  • $655,000

    107 Sheffield Ave, Pawtucket, RI 02860

    3beds
    2,215sqft
    Single Family Residence
    Built in 1930
    4,791.6 Square Feet Lot
    $680,200 Zestimate®
    $296/sqft
    $3,497 Estimated rent

    Home value

    $680,200

    $605,000 - $762,000

    $3,497/mo

    Zestimate® history
    Loading
    Loading...

    Owner options

    List your home for rent

    $3,497/mo

    Rent Zestimate®

    Find your next renter with Zillow Rental Manager. Plus, with online applications, you can quickly screen prospective tenants – for free.

    Learn more

    $3,497/mo

    Rent Zestimate®

    Refinance and save

    $3,375/mo

    Est. payment

    Refinancing to a lower rate could help reduce your monthly payments and save thousands over the life of the loan.

    See today's rates

    $3,375/mo

    Est. payment

    Explore your selling options

    Work with a Zillow partner agent

    Leverage their expertise and Zillow's premium Showcase listings to get your home seen by more buyers.

    Get started

    List with your own agent

    Get your home in front of millions of buyers by listing it on Zillow.

    Learn how to do it

    Sell it yourself

    Take full control of how buyers see your home on Zillow by listing For Sale by Owner (FSBO).

    List your home

    What's special

    Gas fireplaceFenced yardBack deckFinished lower levelFull walkoutCentral airOpen floor plan
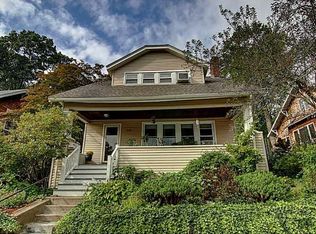
    Oak Hill Stunner with Designer Kitchen, Spa-Like Baths & Finished Lower Level! This expansive 3–4 bedroom, 3.5 bath bungalow offers over 2,200 square feet of finished living space, including flexible options for a home office or guest suite. Enjoy a charming farmer’s porch overlooking a perennial rock garden, then step inside to an inviting open floor plan featuring a sun-filled living room with gas fireplace and built-in bookshelves, a bright dining room, and a versatile first-floor den or guest room with half bath. The renovated eat-in kitchen boasts quartz countertops, a breakfast bar, farmhouse sink, gas range, and newer stainless-steel appliances. A convenient mudroom leads to the back deck and fenced yard—perfect for grilling and entertaining. Upstairs, you’ll find a spacious primary suite with two beautifully updated full baths, plus two additional bedrooms, one with a walk-in closet. Second-floor laundry, hardwood floors, central air upstairs, ductless AC on first floor. The finished lower level with a full bath adds even more flexible space for a bedroom or office with full walkout. Additional features include an energy-efficient, on-demand gas heating system, updated electrical, plumbing, and replacement windows. Driveway can fit two vehicles. Just minutes from Lippitt Park, Blackstone Blvd, MBTA commuter, this home is a fantastic East Side alternative on very quiet desirable Oak Hill street with LOW TAXES!

    Zillow last checked:

    Listing updated:

    Listed by:

    Steven Miller Group 401-477-9316,

    Coldwell Banker Realty

    Bought with:

    Lauri Lee, RES.0045383

    Residential Properties Ltd.

    Source: StateWide MLS RI,MLS#: 1394216MLS Logo

    Facts & features

    Interior

    Bedrooms & bathrooms
    • Bedrooms: 3
    • Bathrooms: 4
    • Full bathrooms: 3
    • 1/2 bathrooms: 1
    Primary bedroom
    • Level: Second
    • Area: 132 Square Feet
    • Dimensions: 11
    Primary bedroom
    • Level: Second
    • Area: 65 Square Feet
    • Dimensions: 5
    Bathroom
    • Level: First
    • Area: 25 Square Feet
    • Dimensions: 5
    Bathroom
    • Level: Lower
    • Area: 30 Square Feet
    • Dimensions: 6
    Bathroom
    • Level: Second
    • Area: 42 Square Feet
    • Dimensions: 6
    Other
    • Level: Second
    • Area: 112 Square Feet
    • Dimensions: 8
    Other
    • Level: Second
    • Area: 112 Square Feet
    • Dimensions: 8
    Dining room
    • Level: First
    • Area: 130 Square Feet
    • Dimensions: 13
    Exercise room
    • Level: Lower
    • Area: 135 Square Feet
    • Dimensions: 15
    Kitchen
    • Level: First
    • Area: 136 Square Feet
    • Dimensions: 17
    Other
    • Level: Second
    • Area: 15 Square Feet
    • Dimensions: 5
    Living room
    • Level: First
    • Area: 300 Square Feet
    • Dimensions: 25
    Office
    • Level: First
    • Area: 120 Square Feet
    • Dimensions: 12
    Office
    • Level: Lower
    • Area: 150 Square Feet
    • Dimensions: 15
    Storage
    • Level: Lower
    • Area: 30 Square Feet
    • Dimensions: 6
    Storage
    • Level: Lower
    • Area: 126 Square Feet
    • Dimensions: 9
    Workshop
    • Level: Lower
    • Area: 110 Square Feet
    • Dimensions: 10
    Heating
    • Electric, Natural Gas, Baseboard, Forced Water, Gas Connected, Zoned
    Cooling
    • Central Air
    Appliances
    • Included: Gas Water Heater, Tankless Water Heater, Dishwasher, Dryer, Disposal, Oven/Range, Refrigerator, Washer
    Features
    • Wall (Dry Wall), Wall (Plaster), Skylight, Stairs, Plumbing (Mixed), Insulation (Walls), Ceiling Fan(s)
    • Flooring: Ceramic Tile, Hardwood
    • Windows: Skylight(s)
    • Basement: Full,Walk-Out Access,Finished,Bath/Stubbed,Bedroom(s),Office,Playroom,Work Shop,Workout Room
    • Number of fireplaces: 1
    • Fireplace features: Gas, Wood Burning
    Interior area
    • Total structure area: 1,615
    • Total interior livable area: 2,215 sqft
    • Finished area above ground: 1,615
    • Finished area below ground: 600

    Property

    Parking
    • Total spaces: 1
    • Parking features: No Garage, Driveway
    • Has uncovered spaces: Yes
    Features
    • Patio & porch: Deck, Porch
    • Fencing: Fenced
    Lot
    • Size: 4,791 sqft
    • Features: Sidewalks
    Details
    • Additional structures: Outbuilding
    • Parcel number: PAWTM66L0564
    • Special conditions: Conventional/Market Value
    • Other equipment: Cable TV

    Construction

    Type & style
    • Home type: SingleFamily
    • Architectural style: Bungalow
    • Property subtype: Single Family Residence
    Materials
    • Dry Wall, Plaster, Brick, Shingles
    • Foundation: Concrete Perimeter
    Condition
    • New construction: No
    • Year built: 1930

    Utilities & green energy

    • Electric: 200+ Amp Service, Circuit Breakers
    • Sewer: Public Sewer
    • Water: Public
    • Utilities for property: Sewer Connected, Water Connected

    Community & neighborhood

    Security
    • Security features: Security System Owned
    Community
    • Community features: Commuter Bus, Highway Access, Private School, Public School, Recreational Facilities, Restaurants, Near Shopping, Tennis
    Location
    • Region: Pawtucket
    • Subdivision: Oak Hill

    Price history

    DateEventPrice
    10/17/2025Sold$655,000+0.9%$296/sqft
    Source: StateWide MLS RI #1394216 Report a problem
    9/30/2025Pending sale$649,000$293/sqft
    Source: StateWide MLS RI #1394216 Report a problem
    9/28/2025Contingent$649,000$293/sqft
    Source: StateWide MLS RI #1394216 Report a problem
    9/24/2025Price change$649,000-6.6%$293/sqft
    Source: StateWide MLS RI #1394216 Report a problem
    9/3/2025Price change$695,000-2.8%$314/sqft
    Source: StateWide MLS RI #1394216 Report a problem
    7/29/2025Listed for sale$715,000-1.4%$323/sqft
    Source: StateWide MLS RI #1391243 Report a problem
    7/29/2025Listing removed$725,000$327/sqft
    Source: StateWide MLS RI #1387219 Report a problem
    7/19/2025Contingent$725,000$327/sqft
    Source: StateWide MLS RI #1387219 Report a problem
    7/9/2025Price change$725,000-3.2%$327/sqft
    Source: StateWide MLS RI #1387219 Report a problem
    6/11/2025Listed for sale$749,000+80.5%$338/sqft
    Source: StateWide MLS RI #1387219 Report a problem
    1/16/2019Sold$415,000-1.1%$187/sqft
    Source: StateWide MLS RI #1209487 Report a problem
    12/27/2018Pending sale$419,500$189/sqft
    Source: RE/MAX PREFERRED #1209487 Report a problem
    12/7/2018Listed for sale$419,500$189/sqft
    Source: RE/MAX Preferred #72425124 Report a problem
    12/7/2018Pending sale$419,500$189/sqft
    Source: RE/MAX Preferred #72425124 Report a problem
    11/16/2018Listed for sale$419,500+29.1%$189/sqft
    Source: RE/MAX Preferred #1209487 Report a problem
    5/17/2016Sold$325,000-1.2%$147/sqft
    Source: Public Record Report a problem
    5/13/2016Pending sale$329,000$149/sqft
    Source: Residential Properties #1121937 Report a problem
    4/5/2016Listed for sale$329,000+7.9%$149/sqft
    Source: Residential Properties #1121937 Report a problem
    6/20/2014Sold$305,000-1.3%$138/sqft
    Source: Public Record Report a problem
    4/8/2014Price change$309,000-3.1%$140/sqft
    Source: Residential Properties #1063272 Report a problem
    3/29/2014Listed for sale$319,000+4.6%$144/sqft
    Source: Residential Properties #1063272 Report a problem
    8/14/2003Sold$305,000+190.5%$138/sqft
    Source: Public Record Report a problem
    8/28/1996Sold$105,000$47/sqft
    Source: Public Record Report a problem

    Public tax history

    YearProperty taxesTax assessment
    2025$4,851 $393,100
    2024$4,851 -12.7%$393,100 +17.2%
    2023$5,559 $335,300
    2022$5,559 $335,300
    2021$5,559 -13.8%$335,300 +8.6%
    2020$6,449 $308,700
    2019$6,449 +3.8%$308,700
    2018$6,214 +8.8%$308,700 +22.7%
    2017$5,714 +3.8%$251,500
    2016$5,505 $251,500
    2015$5,505 +18.3%$251,500 +24.6%
    2014$4,654 $201,800
    2013$4,654 $201,800 +900%
    2012$4,654 +4.1%$20,180 -92%
    2011$4,470 $251,400
    2010$4,470 $251,400
    2009$4,470 +16.1%$251,400 -19.1%
    2008$3,851 +4.5%$310,800
    2007$3,686 +5.6%$310,800 +59.5%
    2005$3,489 +3.8%$194,800
    2004$3,360 +4%$194,800
    2003$3,232 $194,800

    Find assessor info on the county website

    Neighborhood: Oak Hill

    Nearby schools

    GreatSchools rating
    Get a cash offer in 3 minutes
    Find out how much your home could sell for in as little as 3 minutes with a no-obligation cash offer.
    Estimated market value
    $680,200
    Get a cash offer in 3 minutes
    Find out how much your home could sell for in as little as 3 minutes with a no-obligation cash offer.
    Estimated market value
    $680,200