Waterfront home located on Shell Beach Drive in historic and sought after Margaret Place Subdivision. Built in 1930 and situated on just under one acre with 95 feet of water frontage on the lake including pier and private wharf. Motor court drive leading to a spacious front porch, perfect for relaxing and enjoying the water views. Double front doors open into a gorgeous foyer flanked by formal living and dining rooms with charming staircase gracefully ascending to incredible landing taking you to the upstairs open living areas and two ensuites including primary. Both have private decks. All rooms are generously proportioned with beautiful hardwood flooring throughout. Living room has built-in bookcases and a gas fireplace. Just off the living room is a handsome sunroom with crafted wood walls and ceiling with a multi use functionality also with lake views. The kitchen and keeping room are also warm and inviting with wood cabinetry and ceilings featuring oversized working island with butcher block and granite countertops. Viking six burner gas cooktop, double ovens, Thermador refrigerator/freezer, Gaggenau Espresso maker and warming drawer. Wet bar in the keeping room including Marvel two drawer refrigerator and wine fridge. Office nook off the kitchen and spacious laundry room. Third ensuite is downstairs and could be a dual primary bedroom. Powder room off foyer and staircase leads to full basement. There is a large covered outdoor patio between the house and rear entry garage. All privacy fenced and nicely landscaped. **Owner Financing available.** Check out the YouTube Video: https://youtu.be/tz7kIcVlspc
Sold
Price Unknown
107 Shell Beach Dr, Lake Charles, LA 70601
3beds
4,670sqft
Single Family Residence, Residential
Built in 1930
0.95 Acres Lot
$-- Zestimate®
$--/sqft
$-- Estimated rent
Home value
Not available
Estimated sales range
Not available
Not available
Zestimate® history
Owner options
List your home for rent
Find your next renter with Zillow Rental Manager. Plus, with online applications, you can quickly screen prospective tenants – for free.
Refinance and save
Refinancing to a lower rate could help reduce your monthly payments and save thousands over the life of the loan.
Explore your selling options
Work with a Zillow partner agent
Leverage their expertise and Zillow's premium Showcase listings to get your home seen by more buyers.
Get startedList with your own agent
Get your home in front of millions of buyers by listing it on Zillow.
Learn how to do itSell it yourself
Take full control of how buyers see your home on Zillow by listing For Sale by Owner (FSBO).
List your homeWhat's special
Zillow last checked:
Listing updated:
Listed by:
Larry G Turner 337-540-1916,
Bessette Realty, Inc.
Bought with:
Tony Cornner, 912122358
Century 21 Bono Realty
Source: SWLAR,MLS#: SWL23004972
Facts & features
Interior
Bedrooms & bathrooms
- Bedrooms: 3
- Bathrooms: 4
- Full bathrooms: 3
- 1/2 bathrooms: 1
- Main level bathrooms: 2
- Main level bedrooms: 1
Bathroom
- Features: Bathtub, Closet in bathroom, DualshowerheadsorMultiple, Double Vanity, Granite Counters, Linen Closet/Storage, Privacy toilet door, Separate tub and shower, Soaking Tub, Walk-in shower, Dual shower head(or Mult)
Kitchen
- Features: Granite Counters, Kitchen Island
Heating
- Central, Fireplace(s)
Cooling
- Central Air, Ceiling Fan(s), Electric
Appliances
- Included: 6 Burner Stove, Built-In Range, Double Oven, Dishwasher, Disposal, Gas Cooktop, Range Hood, Refrigerator, Water Heater, Warming Drawer
- Laundry: Electric Dryer Hookup, Inside, Laundry Room, Washer Hookup
Features
- Built-in Features, Bathtub, Ceiling Fan(s), Crown Molding, Granite Counters, High Ceilings, Kitchen Island, Pantry, Recessed Lighting, Shower, Storage, Wired for Sound, Wet Bar, Breakfast Nook, Eating Area In Dining Room, Separated Eating Area
- Windows: Shutters
- Has basement: No
- Attic: Pull Down Stairs
- Has fireplace: No
- Fireplace features: None
Interior area
- Total structure area: 7,385
- Total interior livable area: 4,670 sqft
- Finished area below ground: 742
Property
Parking
- Total spaces: 2
- Parking features: Concrete, Driveway, Garage, Parking Space, Private, Garage Faces Rear, Storage, Workshop in Garage
- Garage spaces: 2
- Has uncovered spaces: Yes
Features
- Levels: Two
- Stories: 2
- Patio & porch: Brick, Covered, Concrete, Deck, Porch, Rear Porch, Patio
- Exterior features: Dock, Pier
- Has view: Yes
- View description: Lake, Neighborhood, Trees/Woods, Water
- Has water view: Yes
- Water view: Lake,Water
- Waterfront features: Across Road from Lake/Ocean, Lake, Lake Privileges, Navigable Water, Lake Front, Waterfront Home Across Road
Lot
- Size: 0.95 Acres
- Dimensions: 97 x 286
- Features: Back Yard, Front Yard, Lawn, Landscaped, Irregular Lot, Wooded, Utilities, Yard
Details
- Additional structures: Boat House
- Parcel number: 00592196B
- Zoning description: Residential
- Special conditions: Standard
Construction
Type & style
- Home type: SingleFamily
- Architectural style: Tudor
- Property subtype: Single Family Residence, Residential
- Attached to another structure: Yes
Materials
- Brick
- Foundation: Raised
- Roof: Slate
Condition
- Repairs Cosmetic
- New construction: No
- Year built: 1930
Utilities & green energy
- Gas: CenterPoint Energy
- Sewer: Public Sewer
- Water: Public
- Utilities for property: Cable Available, Electricity Available, Sewer Available, Phone Available, Water Available
Community & HOA
Community
- Subdivision: Millie Dulany Sub
HOA
- Has HOA: No
Location
- Region: Lake Charles
Financial & listing details
- Tax assessed value: $741,500
- Annual tax amount: $8,380
- Date on market: 8/7/2023
- Cumulative days on market: 998 days
- Road surface type: Paved
Price history
| Date | Event | Price |
|---|---|---|
| 1/7/2025 | Sold | -- |
Source: SWLAR #SWL23004972 Report a problem | ||
| 12/18/2024 | Pending sale | $1,398,500$299/sqft |
Source: Greater Southern MLS #SWL23004972 Report a problem | ||
| 5/15/2024 | Price change | $1,398,500-5.2%$299/sqft |
Source: Greater Southern MLS #SWL23004972 Report a problem | ||
| 1/17/2024 | Price change | $1,475,000-1.7%$316/sqft |
Source: Greater Southern MLS #SWL23004972 Report a problem | ||
| 11/20/2023 | Price change | $1,500,000-3.2%$321/sqft |
Source: Greater Southern MLS #SWL23004972 Report a problem | ||
| 10/6/2023 | Price change | $1,550,000-3.1%$332/sqft |
Source: Greater Southern MLS #SWL23004972 Report a problem | ||
| 8/7/2023 | Listed for sale | $1,600,000$343/sqft |
Source: Greater Southern MLS #SWL23004972 Report a problem | ||
| 6/29/2010 | Sold | -- |
Source: SWLAR #112467 Report a problem | ||
Public tax history
| Year | Property taxes | Tax assessment |
|---|---|---|
| 2014 | $8,380 | $74,150 |
| 2013 | $8,380 +71.6% | $74,150 +73.5% |
| 2012 | $4,883 +9.7% | $42,750 +9.2% |
| 2011 | $4,451 | $39,150 |
Find assessor info on the county website
Neighborhood: 70601
Nearby homes
- $---- bd-- ba4.3k sqft107 Shell Beach Dr, Lake Charles, LA 70601Sold
- $333,4004 bd4 ba3.4k sqft111 Shell Beach Dr, Lake charles, LA 70601Off Market
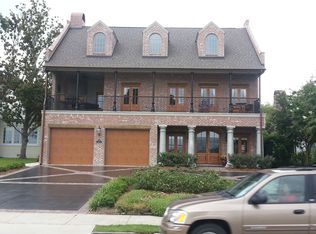
- $638,000-- bd-- ba3.4k sqft111 Shell Beach Dr, Lake Charles, LA 70601Off Market
- $1,039,700-- bd-- ba4.8k sqft103 Shell Beach Dr, Lake Charles, LA 70601Off Market
- $845,0000.83 acres0 Shell Beach Dr, Lake Charles, LA 70601Lot/Land
- $712,500-- bd-- ba3.7k sqft1504 Griffith St, Lake Charles, LA 70601Off Market
- $204,4002 bd2 ba1.8k sqft1518 Griffith St, Lake charles, LA 70601Off Market
- $261,100-- bd-- ba1.8k sqft1518 Griffith St, Lake Charles, LA 70601Off Market
Nearby schools
GreatSchools rating
- 6/10Barbe Elementary SchoolGrades: PK-5Distance: 1 mi
- 6/10Ray D. Molo Middle Magnet SchoolGrades: 6-8Distance: 3.2 mi
- 2/10Washington/Marion Magnet High SchoolGrades: 9-12Distance: 3.6 mi
Schools provided by the listing agent
- Elementary: Barbe
- Middle: Molo
- High: Washington-Marion
Source: SWLAR. This data may not be complete. We recommend contacting the local school district to confirm school assignments for this home.
- Louisiana
- Calcasieu Parish
- Lake Charles
- 70601
- 107 Shell Beach Dr
