Welcome to 107 Shellfield Rd in Enterprise — a beautifully updated 3-bedroom, 2-bath home offering 1,470 sq ft of comfortable living space in a prime location.
Step inside to find brand new flooring throughout and fresh paint that gives the entire home a clean, modern feel. The kitchen has been refreshed with brand new countertops and freshly painted cabinetry, creating a bright and inviting space for cooking and gathering.
The flexible floor plan includes a generously sized multipurpose room that can serve as a den, second living area, home office, playroom, or whatever best fits your needs.
Outside, you’ll love the mature trees that provide shade and character, along with a producing fig tree in the backyard. The property also features a large, detached shop with two roll-up doors, a standard entry door, and stair access to a spacious storage loft — perfect for hobbies, storage, or a small business setup.
Additional highlights include:
• Durable metal roof
• Convenient carport
• Spacious yard
• Less than one minute from Boll Weevil Circle, putting restaurants, coffee shops, shopping, and daily conveniences right at your fingertips
Just minutes from Dauphin Middle School and Enterprise Highschool.
This move-in ready home combines updates, functionality, and location — all in one great package.
Seller is a Licensed Real Estate Agent
For sale
$199,000
107 Shellfield Rd, Enterprise, AL 36330
3beds
1,470sqft
:
Get pre-qualified$1,179/mo
Single Family Residence
Built in 1966
0.35 Acres Lot
$-- Zestimate®
$135/sqft
$-- HOA
What's special
Durable metal roofFreshly painted cabinetryGenerously sized multipurpose roomSpacious yardBrand new flooring throughoutConvenient carport
- 43 days |
- 325 |
- 23 |
Zillow last checked:
Listing updated:
Listed by:
Garret Williford 334-796-3068,
Travis Realty
Source: Wiregrass BOR,MLS#: 556980Originating MLS: Wiregrass Board Of REALTORS
Facts & features
Interior
Bedrooms & bathrooms
- Bedrooms: 3
- Bathrooms: 2
- Full bathrooms: 2
Heating
- Central, Electric
Cooling
- Central Air, Ceiling Fan(s), Electric
Appliances
- Included: Dishwasher, Electric Cooktop, Electric Oven, Gas Water Heater, Refrigerator, Smooth Cooktop
- Laundry: Washer Hookup, Dryer Hookup
Features
- Flooring: Carpet, Laminate
Interior area
- Total interior livable area: 1,470 sqft
Property
Parking
- Total spaces: 2
- Parking features: Attached Carport, Driveway, Detached, Garage, Garage Door Opener
- Garage spaces: 1
- Carport spaces: 1
- Covered spaces: 2
- Has uncovered spaces: Yes
Features
- Levels: One
- Stories: 1
- Patio & porch: Covered, Patio
- Exterior features: Covered Patio
- Pool features: None
Lot
- Size: 0.35 Acres
- Features: City Lot, Mature Trees
Details
- Additional structures: Workshop
- Parcel number: 1603084000051.000
Construction
Type & style
- Home type: SingleFamily
- Architectural style: One Story
- Property subtype: Single Family Residence
Materials
- Brick
Condition
- New construction: No
- Year built: 1966
Utilities & green energy
- Sewer: Public Sewer
- Water: Public
- Utilities for property: Cable Available, High Speed Internet Available
Community & HOA
Community
- Subdivision: VALLEY STREAM
HOA
- Has HOA: No
Location
- Region: Enterprise
Financial & listing details
- Price per square foot: $135/sqft
- Tax assessed value: $148,060
- Annual tax amount: $523
- Date on market: 6/16/2026
- Cumulative days on market: 125 days
- Listing terms: Cash,Conventional,FHA,VA Loan
- Road surface type: Paved
Estimated market value
Not available
Estimated sales range
Not available
Not available
Price history
| Date | Event | Price |
|---|---|---|
| 6/16/2026 | Listed for sale | $199,000$135/sqft |
Source: Wiregrass BOR #556980 Report a problem | ||
| 5/18/2026 | Listing removed | $199,000$135/sqft |
Source: Wiregrass BOR #556980 Report a problem | ||
| 5/15/2026 | Contingent | $199,000$135/sqft |
Source: Wiregrass BOR #556980 Report a problem | ||
| 2/25/2026 | Listed for sale | $199,000+165.3%$135/sqft |
Source: Wiregrass BOR #556980 Report a problem | ||
| 8/19/2025 | Sold | $75,000$51/sqft |
Source: Public Record Report a problem | ||
Public tax history
| Year | Property taxes | Tax assessment |
|---|---|---|
| 2025 | $557 +6.4% | $14,820 +6.6% |
| 2024 | $523 +6.2% | $13,900 +6.3% |
| 2023 | $493 +9.7% | $13,080 +12.8% |
| 2022 | $449 +18.8% | $11,600 +16.2% |
| 2021 | $378 | $9,980 |
| 2020 | $378 | $9,980 |
| 2019 | $378 | $9,980 +4.4% |
| 2017 | -- | $9,560 |
| 2016 | -- | $9,560 |
| 2015 | -- | $9,560 |
| 2014 | $221 | $9,560 |
| 2013 | -- | -- |
| 2010 | -- | $9,320 |
Find assessor info on the county website
Monthly payment
Est. payment
Payment breakdown
Explore the cost of this home by adjusting the details. Changes won't be saved.Climate risks
Neighborhood: 36330
Nearby schools
GreatSchools rating
- 9/10Hillcrest Elementary SchoolGrades: K-6Distance: 0.6 mi
- 10/10Dauphin Jr High SchoolGrades: 7-8Distance: 0.5 mi
- 7/10Enterprise High SchoolGrades: 9-12Distance: 0.8 mi
Schools provided by the listing agent
- Middle: ,
Source: Wiregrass BOR. This data may not be complete. We recommend contacting the local school district to confirm school assignments for this home.
- $230,0003 bd2 ba1.8k sqft109 Shellfield Rd, Enterprise, AL 36330Off Market
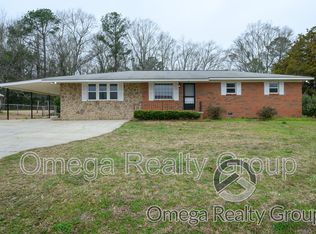
- $223,0003 bd2 ba2.1k sqft105 Shellfield Rd, Enterprise, AL 36330Off Market
- $124,400-- bd0 ba1.1k sqft111 Shellfield Rd, Enterprise, AL 36330Off Market
- $328,900-- bd1 ba1.9k sqft305 Dauphin St, Enterprise, AL 36330Off Market
- $339,9003 bd2 ba1.8k sqft303 Dauphin St, Enterprise, AL 36330Sold
- $325,0004 bd2 ba1.9k sqft307 Dauphin St, Enterprise, AL 36330Sold
- $409,700-- bd2 ba3.4k sqft106 Shellfield Rd, Enterprise, AL 36330Off Market
- $238,400-- bd2 ba2.3k sqft113 Shellfield Rd, Enterprise, AL 36330Off Market
A local agent can set up tours, give advice and negotiate with sellers.
A local lender can help you make sure your offer is ready when you are.
Similar homes
- $200,0003 bd3 ba2.1k sqft103 Andrews St, Enterprise, AL 36330For Sale
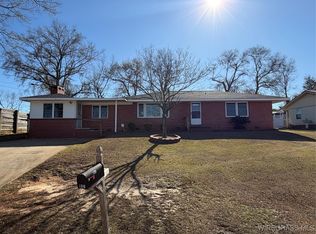 MLS ID #556540, David Wilks, CENTURY 21 REGENCY REALTY. Wiregrass BOR
 - $195,0003 bd2 ba1.8k sqft700 George Wallace Dr, Enterprise, AL 36330For Sale
 MLS ID #558097, Angie Gannon, Simply South Realty LLC. Wiregrass BOR
 - $215,0003 bd2 ba1.6k sqft600 Morgan Ln, Enterprise, AL 36330For Sale
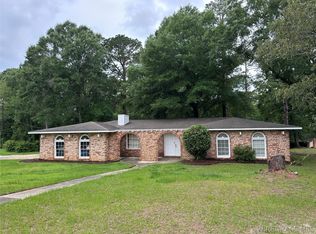 MLS ID #557844, Terri T Averett, CENTURY 21 REGENCY REALTY. Wiregrass BOR
 - $179,9003 bd2 ba1.2k sqft115 Blackhawk Dr, Enterprise, AL 36330For Sale
 MLS ID #558110, Sierra Carter, Two Lane Realty LLC. Wiregrass BOR
 - $224,0003 bd2 ba1.8k sqft103 Kramer Ct, Enterprise, AL 36330For SaleMLS ID #556800, Mary Marler, COLDWELL BANKER PRESTIGE HOMES AND REAL ESTATE. Wiregrass BOR
- $220,0004 bd2 ba1.2k sqft1471 Shellfield Rd, Enterprise, AL 36330For SaleMLS ID #557955, CAROLYN NICHOLSON, COLDWELL BANKER PRESTIGE HOMES AND REAL ESTATE. Wiregrass BOR
- $165,8002 bd1 ba1.3k sqft217 Dominey St, Enterprise, AL 36330For SaleMLS ID #558048, Lynn Marine, TEAM LINDA SIMMONS REAL ESTATE. Wiregrass BOR
- $219,0003 bd2 ba1.9k sqft225 Lowe Dr, Enterprise, AL 36330For SaleMLS ID #557741, Stephen Addy, INTEGRITY ACRE REALTY. Wiregrass BOR
- $250,0003 bd2 ba1.7k sqft123 W Emerald Dr, Enterprise, AL 36330For SaleMLS ID #558071, Uliana McClanahan, TEAM LINDA SIMMONS REAL ESTATE. Wiregrass BOR
- $219,9003 bd3 ba1.8k sqft323 Chickasaw Rd, Enterprise, AL 36330For SaleMLS ID #212400, Carrie Hamilton, Keller Williams Southeast Alabama. SAMLS
- $159,0003 bd2 ba1.5k sqft114 Iroquois Rd, Enterprise, AL 36330For SaleMLS ID #554476, David Wilks, CENTURY 21 REGENCY REALTY. Wiregrass BOR
- $235,0003 bd2 ba1.4k sqft268 Windsor Garden Dr, Enterprise, AL 36330For SaleMLS ID #557861, TRAVIS PARKER, Travis Realty. Wiregrass BOR
- $215,5003 bd2 ba1.5k sqft5349 County Road 625, Enterprise, AL 36330For SaleMLS ID #557671, David R. Powers, Powers Realty Group, LLC. Wiregrass BOR
- $234,0003 bd2 ba1.6k sqft119 Foxhill Dr, Enterprise, AL 36330For SaleMLS ID #213041, Shawn Reeves, Century 21 Regency Realty. SAMLS
- $149,9003 bd2 ba1.7k sqft115 Rosewood Dr, Enterprise, AL 36330For SaleMLS ID #30619, Emily Bryan. Pike County BOR
- $215,0003 bd2 ba1.6k sqft112 Courtland Dr, Enterprise, AL 36330For SaleMLS ID #557176, Heather Jones, CENTURY 21 REGENCY REALTY. Wiregrass BOR
- $149,9003 bd1 ba1.5k sqft203 Griffin St, Enterprise, AL 36330For SaleMLS ID #558125, KIM COTTRELL, TEAM LINDA SIMMONS REAL ESTATE. Wiregrass BOR
- $141,0003 bd1 ba1.3k sqft112 Byrd St, Enterprise, AL 36330For SaleMLS ID #558211, FRAN CLAYTOR, CENTURY 21 REGENCY REALTY. Wiregrass BOR
- $167,4003 bd2 ba1.4k sqft1451 Shellfield Rd, Enterprise, AL 36330For SaleMLS ID #557441, Iris Waters, Heritage Home Realty. Wiregrass BOR
- $279,5003 bd2 ba2k sqft2033 County Road 712, Enterprise, AL 36330For SaleMLS ID #558139, Wade Stricker, COLDWELL BANKER PRESTIGE HOMES AND REAL ESTATE. Wiregrass BOR
