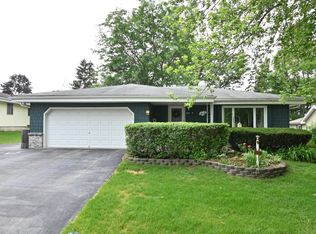
Welcome to this charming 3-bedroom, 1.5-bath home tucked away on a peaceful cul-de-sac in the heart of Mukwonago! The home features a nice-sized kitchen with dining area, plus a versatile great-room. The desk area could also be used as a convenient main-floor laundry. Enjoy a private yard with mature trees, back deck, inviting front porch, and a lovely front patio--perfect for morning coffee or summer evenings. Add some fun ambiance lights and set the mood! Subdivision owners also enjoy access to nearby park areas. This home is close to shopping and yummy restaurants! New Roof 2025, Windows 12 yrs., Water Heater 2026, Leaf Gutter Guards, Furnace & A/C 2024! So well cared for! Just bring your belongings... this home is ready for you !
Contingent
$405,000
107 Shepard COURT, Mukwonago, WI 53149
3beds
1,312sqft
Single Family Residence
Built in 1977
0.28 Acres Lot
$405,900 Zestimate®
$309/sqft
$7/mo HOA
What's special
Inviting front porchBack deckVersatile great-roomPeaceful cul-de-sac
- 43 days
- 757
- 49
Likely to sell faster than
Zillow last checked:
Listing updated:
Listed by:
Gina Dingman 262-613-3898,
Realty Executives Integrity-East Troy
Source: WIREX MLS,MLS#: 1977139 Originating MLS: Metro MLS
Originating MLS: Metro MLSFacts & features
Interior
Bedrooms & bathrooms
- Bedrooms: 3
- Bathrooms: 2
- Full bathrooms: 1
- 1/2 bathrooms: 1
- Main level bedrooms: 3
Primary bedroom
- Level: Main
- Area: 143
- Dimensions: 13 x 11
Bedroom 2
- Level: Main
- Area: 110
- Dimensions: 11 x 10
Bedroom 3
- Level: Main
- Area: 110
- Dimensions: 11 x 10
Dining room
- Level: Main
- Area: 121
- Dimensions: 11 x 11
Kitchen
- Level: Main
- Area: 110
- Dimensions: 11 x 10
Living room
- Level: Main
- Area: 252
- Dimensions: 21 x 12
Heating
- Natural Gas, Forced Air
Cooling
- Central Air
Appliances
- Included: Dishwasher, Dryer, Microwave, Oven, Refrigerator, Washer, Water Softener
Features
- Basement: Block,Full
Interior area
- Total structure area: 1,312
- Total interior livable area: 1,312 sqft
Property
Parking
- Total spaces: 2
- Parking features: Garage Door Opener, Attached, 2 Car
- Attached garage spaces: 2
Features
- Levels: One
- Stories: 1
- Patio & porch: Deck
Lot
- Size: 0.28 Acres
Details
- Parcel number: MUKV 2012076
- Zoning: Residential
Construction
Type & style
- Home type: SingleFamily
- Architectural style: Ranch
- Property subtype: Single Family Residence
Materials
- Brick, Brick/Stone, Vinyl Siding
Condition
- 21+ Years
- New construction: No
- Year built: 1977
Utilities & green energy
- Sewer: Public Sewer
- Water: Public
Community & HOA
HOA
- Has HOA: Yes
- HOA fee: $87 annually
Location
- Region: Mukwonago
- Municipality: Mukwonago
Financial & listing details
- Price per square foot: $309/sqft
- Tax assessed value: $327,300
- Annual tax amount: $3,814
- Date on market: 8/20/2026
- Inclusions: Stove, Refrigerator, Dishwasher, Microwave, Washer, Dryer, Desk In Kitchen, Water Softener-Owned, Workbench
- Exclusions: Seller's Personal Property
Estimated market value
$405,900
$386,000 - $426,000
$2,587/mo
Price history
| Date | Event | Price |
|---|---|---|
| 9/22/2026 | Contingent | $405,000$309/sqft |
Source:  WIREX MLS #1977139 Report a problem WIREX MLS #1977139 Report a problem | ||
| 8/20/2026 | Listed for sale | $405,000$309/sqft |
Source: WIREX MLS #1977139 Report a problem | ||
Public tax history
| Year | Property taxes | Tax assessment |
|---|---|---|
| 2024 | $3,689 +13.5% | $327,300 +66.6% |
| 2023 | $3,251 +0.9% | $196,500 |
| 2022 | $3,223 +7.4% | $196,500 |
| 2021 | $3,002 -3.4% | $196,500 |
| 2020 | $3,107 +5.5% | $196,500 |
| 2019 | $2,946 -13.1% | $196,500 |
| 2018 | $3,391 -2.1% | $196,500 +12.3% |
| 2017 | $3,464 +13.7% | $175,000 |
| 2015 | $3,048 -3.9% | $175,000 |
| 2014 | $3,171 | $175,000 |
| 2013 | $3,171 | $175,000 |
| 2012 | -- | $175,000 -16.1% |
| 2011 | -- | $208,700 |
| 2010 | $3,452 | $208,700 |
| 2009 | -- | $208,700 |
| 2008 | -- | $208,700 +29.1% |
| 2006 | -- | $161,700 |
| 2005 | -- | $161,700 |
| 2004 | -- | $161,700 |
| 2003 | -- | $161,700 +32.4% |
| 2002 | -- | $122,100 |
| 2001 | -- | $122,100 |
| 2000 | -- | $122,100 |
Find assessor info on the county website
Monthly payment
Est. payment
Payment breakdown
Explore the cost of this home by adjusting the details. Changes won't be saved.Climate risks
Neighborhood: 53149
Nearby schools
Schools provided by the listing agent
- Middle: Park View
- High: Mukwonago
- District: Mukwonago
Source: WIREX MLS. This data may not be complete. We recommend contacting the local school district to confirm school assignments for this home.
Similar homes
- $300,0003 bd2 ba1.3k sqft225 Mcdivitt LANE #B, Mukwonago, WI 53149Active
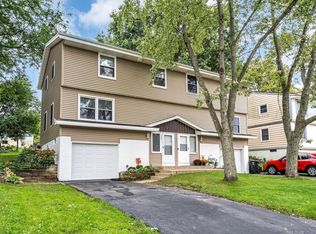 MLS ID #1981518, Carrie Hoppe. WIREX MLS
 - $387,0004 bd2 ba1.7k sqft28248 N Lake DRIVE, Waterford, WI 53185Active
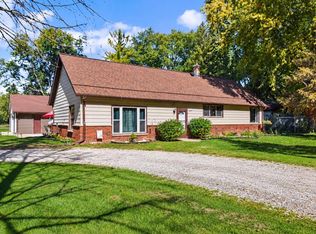 MLS ID #1982532, Eric Wandler. WIREX MLS
 - $307,0002 bd1 ba912 sqft307 Lincoln AVENUE, Mukwonago, WI 53149Active
 MLS ID #1982336, Tamara Towns-Pozorski. WIREX MLS
 - $379,9002 bd2 ba1.3k sqftHoney Meadow, Mukwonago, WI 53149Active
 MLS ID #1982126, Mikel Kollmansberger. WIREX MLS
