Skip main navigation
Closed
  • $400,000

    107 Shepherdia Ct, Watertown, MN 55388

    4beds
    2,432sqft
    Residential
    Built in 1998
    0.28 Acres Lot
    $401,600 Zestimate®
    $164/sqft
    $2,857 Estimated rent

    Home value

    $401,600

    $373,000 - $434,000

    $2,857/mo

    Zestimate® history
    Loading
    Loading...

    Owner options

    List your home for rent

    $2,857/mo

    Rent Zestimate®

    Find your next renter with Zillow Rental Manager. Plus, with online applications, you can quickly screen prospective tenants – for free.

    Learn more

    $2,857/mo

    Rent Zestimate®

    Refinance and save

    $2,470/mo

    Est. payment

    Refinancing to a lower rate could help reduce your monthly payments and save thousands over the life of the loan.

    See today's rates

    $2,470/mo

    Est. payment

    Explore your selling options

    Work with a Zillow partner agent

    Leverage their expertise and Zillow's premium Showcase listings to get your home seen by more buyers.

    Get started

    List with your own agent

    Get your home in front of millions of buyers by listing it on Zillow.

    Learn how to do it

    Sell it yourself

    Take full control of how buyers see your home on Zillow by listing For Sale by Owner (FSBO).

    List your home

    What's special

    Center islandCozy gas fireplaceModern lightingHuge pantryQuiet cul-de-sac
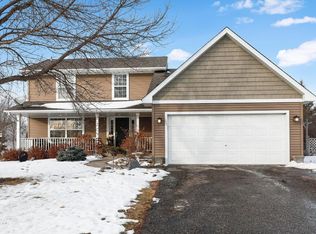
    Tucked away on a quiet cul-de-sac, this beautifully maintained 4-bedroom, 3-bath home offers the perfect blend of comfort, space, and privacy. Step inside to a welcoming entry with hardwood floors and an inviting layout designed for everyday living and entertaining. New windows! The main level features a bright and open living room with large windows, cozy gas fireplace, and access to the deck—ideal for relaxing or hosting gatherings. The adjacent dining area and kitchen offer ample cabinet and counter space, a center island, huge pantry and modern lighting, making it a great space for cooking and connection. New recessed lighting! The Master suite offers a walk in closet and full bath, while additional bedrooms provide flexibility for family, guests, or a home office. The lower level offers extra living space perfect for a family room, recreation area, or workout space. Bonus room on the main level for your personal touch. Outside, enjoy the peaceful backyard setting with mature trees providing privacy and a walking trail just beyond the yard—feel immersed in nature while still close to home. The large deck (32 x 14) overlooks the snowy landscape now and will be a favorite spot year-round. Attached heated 3 stall garage, neutral décor, and thoughtful updates throughout make this home truly move-in ready. A rare combination of location, layout, and lifestyle—this cul-de-sac gem is one you won’t want to miss.

    Zillow last checked:

    Listing updated:

    Listed by:

    Carolyn M. Brooks 612-965-8474,

    RE/MAX Advantage Plus

    Bought with:

    Samuel John Heath

    REMAX Results

    Source: NorthstarMLS as distributed by MLS GRID,MLS#: 6824621MLS Logo

    Facts & features

    Interior

    Bedrooms & bathrooms
    • Bedrooms: 4
    • Bathrooms: 3
    • Full bathrooms: 3
    Bedroom
    • Level: Upper
    • Area: 195 Square Feet
    • Dimensions: 13 x 15
    Bedroom 2
    • Level: Upper
    • Area: 120 Square Feet
    • Dimensions: 10 x 12
    Bedroom 3
    • Level: Upper
    • Area: 120 Square Feet
    • Dimensions: 10 x 12
    Bedroom 4
    • Level: Main
    • Area: 121 Square Feet
    • Dimensions: 11 x 11
    Primary bathroom
    • Level: Upper
    • Area: 35 Square Feet
    • Dimensions: 7 x 5
    Bathroom
    • Level: Main
    • Area: 35 Square Feet
    • Dimensions: 7 x 5
    Bathroom
    • Level: Upper
    • Area: 56 Square Feet
    • Dimensions: 7 x 8
    Bonus room
    • Level: Main
    • Area: 143 Square Feet
    • Dimensions: 13 x 11
    Deck
    • Level: Main
    • Area: 448 Square Feet
    • Dimensions: 32 x 14
    Dining room
    • Level: Main
    • Area: 135 Square Feet
    • Dimensions: 9 x 15
    Foyer
    • Level: Main
    • Area: 96 Square Feet
    • Dimensions: 8 x 12
    Kitchen
    • Level: Main
    • Area: 143 Square Feet
    • Dimensions: 13 x 11
    Laundry
    • Level: Main
    • Area: 110 Square Feet
    • Dimensions: 10 x 11
    Living room
    • Level: Main
    • Area: 315 Square Feet
    • Dimensions: 21 x 15
    Recreation room
    • Level: Lower
    • Area: 390 Square Feet
    • Dimensions: 30 x 13
    Utility room
    • Level: Lower
    • Area: 260 Square Feet
    • Dimensions: 20 x 13
    Walk in closet
    • Level: Upper
    • Area: 35 Square Feet
    • Dimensions: 7 x 5
    Heating
    • Forced Air
    Cooling
    • Central Air
    Appliances
    • Included: Dishwasher, Disposal, Dryer, Exhaust Fan, Gas Water Heater, Microwave, Range, Refrigerator, Washer, Water Softener Owned
    • Laundry: Laundry Room, Main Level
    Features
    • Basement: Daylight,Drain Tiled,Egress Window(s),Concrete,Partially Finished,Sump Pump
    • Number of fireplaces: 1
    • Fireplace features: Electric, Living Room
    Interior area
    • Total structure area: 2,432
    • Total interior livable area: 2,432 sqft
    • Finished area above ground: 1,901
    • Finished area below ground: 316

    Property

    Parking
    • Total spaces: 3
    • Parking features: Attached, Asphalt, Electric, Garage Door Opener, Heated Garage
    • Attached garage spaces: 3
    • Has uncovered spaces: Yes
    Accessibility
    • Accessibility features: None
    Features
    • Levels: Modified Two Story
    • Stories: 2
    • Patio & porch: Deck
    Lot
    • Size: 0.28 Acres
    • Dimensions: 159 x 32 x 44 x 159 x 85
    • Features: Tree Coverage - Medium
    Details
    • Foundation area: 1223
    • Parcel number: 855300270
    • Zoning description: Residential-Single Family

    Construction

    Type & style
    • Home type: SingleFamily
    • Property subtype: Residential
    Materials
    • Concrete
    • Roof: Age 8 Years or Less,Asphalt,Pitched
    Condition
    • New construction: No
    • Year built: 1998

    Utilities & green energy

    • Electric: 200+ Amp Service, Power Company: Xcel Energy
    • Gas: Natural Gas
    • Sewer: City Sewer/Connected
    • Water: City Water/Connected

    Community & HOA

    Community
    • Subdivision: Wildflower
    HOA
    • Has HOA: No
    Location
    • Region: Watertown

    Financial & listing details

    • Price per square foot: $164/sqft
    • Tax assessed value: $384,500
    • Annual tax amount: $4,676
    • Date on market: 1/22/2026
    • Cumulative days on market: 33 days

    Price history

    DateEventPrice
    3/19/2026Sold$400,000$164/sqft
    Source: NorthstarMLS as distributed by MLS GRID #6824621 Report a problem
    2/24/2026Pending sale$400,000$164/sqft
    Source: NorthstarMLS as distributed by MLS GRID #6824621 Report a problem
    2/12/2026Price change$400,000-5.9%$164/sqft
    Source: NorthstarMLS as distributed by MLS GRID #6824621 Report a problem
    2/2/2026Price change$425,000-3.4%$175/sqft
    Source: NorthstarMLS as distributed by MLS GRID #6824621 Report a problem
    1/22/2026Listed for sale$440,000+39.7%$181/sqft
    Source: NorthstarMLS as distributed by MLS GRID #6824621 Report a problem
    8/7/2020Sold$315,000$130/sqft
    Source: NorthstarMLS as distributed by MLS GRID #5571157 Report a problem
    7/15/2020Pending sale$315,000$130/sqft
    Source: Edina Realty, Inc., a Berkshire Hathaway affiliate #5571157 Report a problem
    7/6/2020Listed for sale$315,000+26.1%$130/sqft
    Source: Edina Realty, Inc., a Berkshire Hathaway affiliate #5571157 Report a problem
    10/31/2016Sold$249,900$103/sqft
    Source: NorthstarMLS as distributed by MLS GRID #4750013 Report a problem
    9/13/2016Price change$249,900-2%$103/sqft
    Source: Edina Realty, Inc., a Berkshire Hathaway affiliate #4750013 Report a problem
    8/11/2016Listed for sale$254,900+33.6%$105/sqft
    Source: Edina Realty, Inc., a Berkshire Hathaway affiliate #4750013 Report a problem
    4/21/1999Sold$190,738+478%$78/sqft
    Source: Public Record Report a problem
    2/10/1998Sold$33,000$14/sqft
    Source: Public Record Report a problem

    Public tax history

    YearProperty taxesTax assessment
    2025$4,450 +1.3%$384,500 +5.2%
    2024$4,392 +0.8%$365,500
    2023$4,358 +7%$365,500 -1%
    2022$4,072 -0.9%$369,100 +24.6%
    2021$4,110 -0.9%$296,200 +3.6%
    2020$4,146 +15.2%$285,900
    2019$3,598 $285,900 +19.6%
    2017$3,598 +0.2%$239,100 +8.7%
    2016$3,590 $220,000 +10.4%
    2015$3,590 +14.2%$199,300 +15.4%
    2014$3,144 -0.1%$172,700 -10.3%
    2013$3,146 -3.7%$192,600 -0.8%
    2012$3,266 +6.5%$194,200 -9.6%
    2011$3,066 -6.2%$214,800
    2010$3,268 +0.7%--
    2009$3,246 $269,300 -1.8%
    2007-- $274,299 +6.3%
    2005-- $258,006 -3.5%
    2004-- $267,227
    2002-- --
    2001$2,599 -5.4%--
    2000$2,747 --
    Find assessor info on the county website

    Neighborhood: 55388

    Nearby schools

    GreatSchools rating
    Get a cash offer in 3 minutes
    Find out how much your home could sell for in as little as 3 minutes with a no-obligation cash offer.
    Estimated market value
    $401,600
    Get a cash offer in 3 minutes
    Find out how much your home could sell for in as little as 3 minutes with a no-obligation cash offer.
    Estimated market value
    $401,600