Skip main navigation
Sold for $399,900
  • $399,900

    107 Sherris Way, Smithsburg, MD 21783

    5beds
    1,824sqft
    Single Family Residence
    Built in 1991
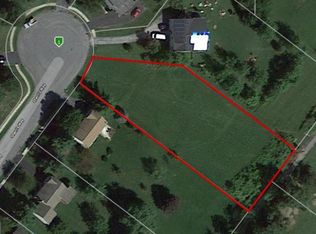
    0.67 Acres Lot
    $401,100 Zestimate®
    $219/sqft
    $2,197 Estimated rent

    Home value

    $401,100

    $353,000 - $457,000

    $2,197/mo

    Zestimate® history
    Loading
    Loading...

    Owner options

    List your home for rent

    $2,197/mo

    Rent Zestimate®

    Find your next renter with Zillow Rental Manager. Plus, with online applications, you can quickly screen prospective tenants – for free.

    Learn more

    $2,197/mo

    Rent Zestimate®

    Refinance and save

    $2,409/mo

    Est. payment

    Refinancing to a lower rate could help reduce your monthly payments and save thousands over the life of the loan.

    See today's rates

    $2,409/mo

    Est. payment

    Explore your selling options

    Work with a Zillow partner agent

    Leverage their expertise and Zillow's premium Showcase listings to get your home seen by more buyers.

    Get started

    List with your own agent

    Get your home in front of millions of buyers by listing it on Zillow.

    Learn how to do it

    Sell it yourself

    Take full control of how buyers see your home on Zillow by listing For Sale by Owner (FSBO).

    List your home

    What's special

    Electric fireplaceAttached garageVaulted ceilingsFully screened in porchGranite countertopsGorgeous cherry cabinetsLarge family room
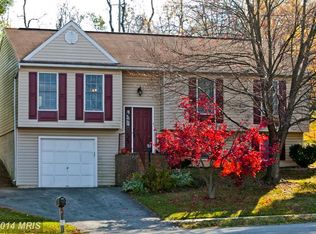
    A true 5 bedroom home with ALL 5 bedrooms on the main floor. In the kitchen you’ll find gorgeous Cherry Cabinets with Granite countertops. Enjoy vaulted ceilings in the living room and primary bedroom. The lower level has been finished to include a large family room with a beautiful electric fireplace and half bath. This property has had many BIG updates & improvements that include: Brand New Dual Heat Pumps both inside and outside units replaced in December 2020, New Carpet upstairs May 2025, New Hot Water Heater 2021 and a NEW 40 year Metal Roof Feb 2020. Outside you'll enjoy a 12x20 fully screened in porch looking over your fenced back yard. Enjoy the convenience of an attached garage with basement access and best of all NO HOA! Also, school is in walking distance. You won't want to miss this move in ready home.

    Zillow last checked:

    Listing updated:

    Listed by:

    Danielle Hamilton 240-367-0278,

    RE/MAX Results

    Bought with:

    Patti Perez, RSR002462

    Samson Properties

    Source: Bright MLS,MLS#: MDWA2029224MLS Logo

    Facts & features

    Interior

    Bedrooms & bathrooms
    • Bedrooms: 5
    • Bathrooms: 3
    • Full bathrooms: 2
    • 1/2 bathrooms: 1
    • Main level bathrooms: 2
    • Main level bedrooms: 5
    Primary bedroom
    • Level: Main
    Bedroom 2
    • Level: Main
    Bedroom 3
    • Level: Main
    Bedroom 4
    • Level: Main
    Bedroom 5
    • Level: Main
    Bathroom 1
    • Level: Main
    Bathroom 2
    • Level: Main
    Family room
    • Level: Lower
    Half bath
    • Level: Lower
    Kitchen
    • Level: Main
    Living room
    • Level: Main
    Heating
    • Heat Pump, Electric
    Cooling
    • Central Air, Electric
    Appliances
    • Included: Dryer, Washer, Refrigerator, Dishwasher, Cooktop, Microwave, Electric Water Heater
    • Laundry: Lower Level, In Basement
    Features
    • Combination Kitchen/Dining, Open Floorplan, Family Room Off Kitchen, Ceiling Fan(s), Walk-In Closet(s), Cathedral Ceiling(s)
    • Flooring: Carpet
    • Doors: Sliding Glass
    • Basement: Exterior Entry,Partial,Garage Access,Windows
    • Number of fireplaces: 1
    • Fireplace features: Electric
    Interior area
    • Total structure area: 1,824
    • Total interior livable area: 1,824 sqft
    • Finished area above ground: 1,408
    • Finished area below ground: 416

    Property

    Parking
    • Total spaces: 1
    • Parking features: Garage Faces Front, Basement, Inside Entrance, Underground, Attached
    • Attached garage spaces: 1
    Accessibility
    • Accessibility features: None
    Features
    • Levels: Split Foyer,Two
    • Stories: 2
    • Patio & porch: Deck, Screened
    • Pool features: None
    • Fencing: Board,Wood
    Lot
    • Size: 0.67 Acres
    • Features: Cul-De-Sac
    Details
    • Additional structures: Above Grade, Below Grade
    • Parcel number: 2207026137
    • Zoning: RR
    • Special conditions: Standard

    Construction

    Type & style
    • Home type: SingleFamily
    • Property subtype: Single Family Residence
    Materials
    • Vinyl Siding
    • Foundation: Permanent
    • Roof: Metal
    Condition
    • New construction: No
    • Year built: 1991

    Utilities & green energy

    • Sewer: Public Sewer
    • Water: Public

    Community & neighborhood

    Location
    • Region: Smithsburg
    • Subdivision: Whispering Hills
    • Municipality: Smithsburg

    Other

    Other facts
    • Listing agreement: Exclusive Right To Sell
    • Ownership: Fee Simple

    Price history

    DateEventPrice
    10/9/2025Sold$399,900$219/sqft
    Source: Bright MLS #MDWA2029224 Report a problem
    8/27/2025Contingent$399,900$219/sqft
    Source: Bright MLS #MDWA2029224 Report a problem
    8/21/2025Price change$399,900-2.4%$219/sqft
    Source: Bright MLS #MDWA2029224 Report a problem
    7/8/2025Price change$409,900-4.7%$225/sqft
    Source: Bright MLS #MDWA2029224 Report a problem
    6/18/2025Listed for sale$429,900+95.5%$236/sqft
    Source: Bright MLS #MDWA2029224 Report a problem
    6/6/2016Sold$219,900$121/sqft
    Source: Public Record Report a problem
    3/10/2016Listed for sale$219,900+2.3%$121/sqft
    Source: Roger Fairbourn Real Estate #WA9590929 Report a problem
    10/23/2015Listing removed$215,000$118/sqft
    Source: RE/MAX ACHIEVERS #WA8759052 Report a problem
    9/27/2015Price change$215,000-6.1%$118/sqft
    Source: RE/MAX ACHIEVERS #WA8759052 Report a problem
    8/5/2015Price change$229,000-4.5%$126/sqft
    Source: RE/MAX ACHIEVERS #WA8759052 Report a problem
    7/8/2015Price change$239,900-2.1%$132/sqft
    Source: Save 6, Incorporated #WA8686830 Report a problem
    4/7/2015Price change$245,000-5.7%$134/sqft
    Source: Save 6, Incorporated #WA8525024 Report a problem
    12/31/2014Listed for sale$259,900+23.2%$142/sqft
    Source: Save 6, Incorporated #WA8525024 Report a problem
    6/2/2006Sold$211,000+34.4%$116/sqft
    Source: Public Record Report a problem
    3/28/2001Sold$157,000$86/sqft
    Source: Public Record Report a problem

    Public tax history

    YearProperty taxesTax assessment
    2025$2,478 -23.3%$288,367 +10.5%
    2024$3,232 +4.4%$261,000 +5.4%
    2023$3,095 +5.7%$247,633 -5.1%
    2022$2,928 +3.2%$261,000 +18.2%
    2021$2,839 +1.9%$220,900 +1.9%
    2020$2,787 +1.9%$216,867 -1.8%
    2019$2,735 +1.9%$220,900 +5.8%
    2018$2,683 +8.9%$208,800 +2.7%
    2017$2,464 +23.1%$203,333 +2.8%
    2016$2,001 $197,867 +2.8%
    2015$2,001 $192,400
    2014$2,001 $192,400
    2013-- $192,400 -10.5%
    2012-- $215,000
    2011-- $215,000
    2010-- $215,000 -27.2%
    2009-- $295,290 +16.3%
    2008-- $253,836 +19.5%
    2007-- $212,383 +24.3%
    2006-- $170,930 +6.5%
    2005-- $160,532 +6.9%
    2004-- $150,136 +7.4%
    2003-- $139,740 +8.4%
    2002-- $128,882 +9.2%
    2001-- $118,026

    Find assessor info on the county website

    Neighborhood: 21783

    Nearby schools

    GreatSchools rating
    Schools provided by the listing agent
    • District: Washington County Public Schools

    Source: Bright MLS. This data may not be complete. We recommend contacting the local school district to confirm school assignments for this home.

    Get a cash offer in 3 minutes
    Find out how much your home could sell for in as little as 3 minutes with a no-obligation cash offer.
    Estimated market value
    $401,100
    Get a cash offer in 3 minutes
    Find out how much your home could sell for in as little as 3 minutes with a no-obligation cash offer.
    Estimated market value
    $401,100