Welcome home to this beautifully updated 3-bedroom, 2-bath home conveniently located near I-26 and within the highly desirable Lexington-Richland School District Five! Offering plenty of space to spread out and entertain, this home features multiple living and entertaining areas designed for both everyday living and hosting guests. Enjoy cozy evenings by the gas fireplace, or gather in the updated kitchen featuring granite countertops, bar seating and stainless steel appliances. The spacious primary suite includes an updated tile shower, while the home also offers a huge laundry room for added convenience. Step outside to enjoy the fenced backyard and covered rear porch—perfect for relaxing, grilling, or entertaining year-round. Additional features include a side-entry two-car garage and a brand-new roof for added peace of mind. Conveniently located close to shopping, restaurants, and interstate access, this move-in-ready home combines space, updates, location, and convenience. Don’t miss your opportunity to make it yours! Disclaimer: CMLS has not reviewed and, therefore, does not endorse vendors who may appear in listings.
Pending
$299,000
107 Shillingford Rd, Irmo, SC 29063
3beds
2,194sqft
Single Family Residence
Built in 1972
0.36 Acres Lot
$293,400 Zestimate®
$136/sqft
$-- HOA
What's special
Gas fireplaceSide-entry two-car garageBrand-new roofUpdated kitchenStainless steel appliancesCovered rear porchBar seating
- 16 days
- 1,341
- 121
Zillow last checked:
Listing updated:
Listed by:
Amanda R Pereira,
NextHome Specialists
Source: Consolidated MLS,MLS#: 641951
Facts & features
Interior
Bedrooms & bathrooms
- Bedrooms: 3
- Bathrooms: 2
- Full bathrooms: 2
- Main level bathrooms: 2
Primary bedroom
- Features: Bath-Private, Ceiling Fan(s)
- Level: Main
Bedroom 2
- Features: Bath-Shared, Ceiling Fan(s)
- Level: Main
Bedroom 3
- Features: Bath-Shared, Ceiling Fan(s)
- Level: Main
Dining room
- Level: Main
Great room
- Level: Main
Kitchen
- Level: Main
Living room
- Features: Fireplace, Ceiling Fan
- Level: Main
Heating
- Gas Pac
Cooling
- Central Air
Appliances
- Included: Smooth Surface, Dishwasher, Refrigerator, Microwave Above Stove
- Laundry: Utility Room, Main Level
Features
- Flooring: Luxury Vinyl, Carpet
- Basement: Crawl Space
- Number of fireplaces: 1
Interior area
- Total structure area: 2,194
- Total interior livable area: 2,194 sqft
Property
Parking
- Total spaces: 2
- Parking features: Garage - Attached
- Attached garage spaces: 2
Features
- Fencing: Chain Link
Lot
- Size: 0.36 Acres
- Features: Corner Lot
Details
- Parcel number: 040050319
Construction
Type & style
- Home type: SingleFamily
- Architectural style: Ranch
- Property subtype: Single Family Residence
Materials
- Brick-All Sides-AbvFound
Condition
- New construction: No
- Year built: 1972
Utilities & green energy
- Sewer: Public Sewer
- Water: Public
- Utilities for property: Electricity Connected
Community & HOA
Community
- Subdivision: OLD FRIARSGATE
HOA
- Has HOA: No
Location
- Region: Irmo
Financial & listing details
- Price per square foot: $136/sqft
- Tax assessed value: $154,900
- Annual tax amount: $997
- Date on market: 8/28/2026
- Listing agreement: Exclusive Right To Sell
- Road surface type: Paved
Estimated market value
$293,400
$279,000 - $308,000
$1,891/mo
Price history
| Date | Event | Price |
|---|---|---|
| 9/1/2026 | Pending sale | $299,000$136/sqft |
Source:  NextHome #641951 Report a problem NextHome #641951 Report a problem | ||
| 9/1/2026 | Contingent | $299,000$136/sqft |
Source:  Consolidated MLS #641951 Report a problem Consolidated MLS #641951 Report a problem | ||
| 8/29/2026 | Listed for sale | $299,000+103%$136/sqft |
Source: Consolidated MLS #641951 Report a problem | ||
| 7/27/2026 | Sold | $147,284-1.8%$67/sqft |
Source: Public Record Report a problem | ||
| 7/12/2004 | Sold | $150,000$68/sqft |
Source: Public Record Report a problem | ||
Public tax history
| Year | Property taxes | Tax assessment |
|---|---|---|
| 2022 | $997 -2.1% | $6,200 |
| 2021 | $1,018 -1.4% | $6,200 |
| 2020 | $1,032 -1% | $6,200 |
| 2019 | $1,042 +31.5% | $6,200 +15% |
| 2018 | $793 | $5,390 |
| 2017 | -- | $5,390 |
| 2016 | -- | $5,390 |
| 2015 | -- | $5,390 -96% |
| 2014 | -- | $134,700 +2399.1% |
| 2013 | -- | $5,390 -19.6% |
| 2012 | -- | $6,700 |
| 2011 | -- | $6,700 |
| 2010 | -- | $6,700 |
| 2009 | -- | $6,700 +15.1% |
| 2008 | -- | $5,820 |
| 2007 | -- | $5,820 |
| 2006 | -- | $5,820 |
| 2005 | -- | $5,820 +36.3% |
| 2004 | -- | $4,270 |
| 2003 | -- | $4,270 |
| 2002 | -- | $4,270 |
| 2000 | -- | $4,270 |
Find assessor info on the county website
Monthly payment
Est. payment
Payment breakdown
Explore the cost of this home by adjusting the details. Changes won't be saved.Climate risks
Neighborhood: 29063
Nearby schools
Schools provided by the listing agent
- Elementary: Dutch Fork
- Middle: Dutch Fork
- High: Dutch Fork
- District: Lexington/Richland Five
Source: Consolidated MLS. This data may not be complete. We recommend contacting the local school district to confirm school assignments for this home.
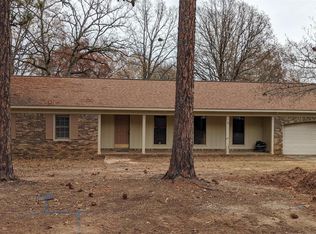
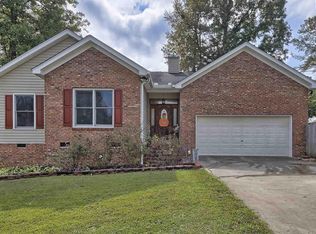
Similar homes
- $265,0003 bd2 ba1.7k sqft136 Sonning Rd, Irmo, SC 29063For Sale
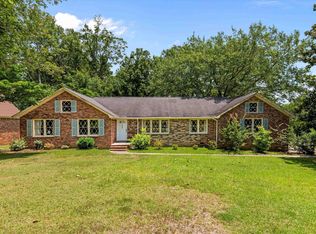 MLS ID #642392, Mike Matulis. Consolidated MLS
 - $247,0004 bd3 ba1.8k sqft330 Cockspur Rd, Irmo, SC 29063For Sale
 MLS ID #636105, Andrew Madden. Consolidated MLS
 - $230,0003 bd2 ba1.2k sqft500 Kenton Dr, Irmo, SC 29063For Sale
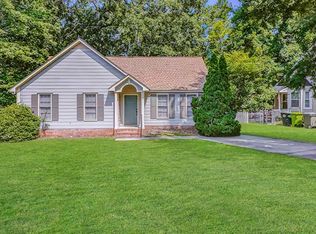 MLS ID #640647, TJ Downing. Consolidated MLS
 - $264,4004 bd2 ba2k sqft1 Pioneers Point Ct, Irmo, SC 29063For Sale
 MLS ID #635880, Braden Greer. Consolidated MLS
