Skip main navigation
Sold-co-op by mls member
  • $357,500

    107 Shiloh Ct, Mankato, MN 56001

    1beds
    3,110sqft
    Condo/Twnhouse/Twin/Patio, Townhouse
    Built in 2001
    6,969 Square Feet Lot
    $357,700 Zestimate®
    $115/sqft
    $1,604 Estimated rent

    Home value

    $357,700

    $340,000 - $379,000

    $1,604/mo

    Zestimate® history
    Loading
    Loading...

    Owner options

    List your home for rent

    $1,604/mo

    Rent Zestimate®

    Find your next renter with Zillow Rental Manager. Plus, with online applications, you can quickly screen prospective tenants – for free.

    Learn more

    $1,604/mo

    Rent Zestimate®

    Refinance and save

    $2,206/mo

    Est. payment

    Refinancing to a lower rate could help reduce your monthly payments and save thousands over the life of the loan.

    See today's rates

    $2,206/mo

    Est. payment

    Explore your selling options

    Work with a Zillow partner agent

    Leverage their expertise and Zillow's premium Showcase listings to get your home seen by more buyers.

    Get started

    List with your own agent

    Get your home in front of millions of buyers by listing it on Zillow.

    Learn how to do it

    Sell it yourself

    Take full control of how buyers see your home on Zillow by listing For Sale by Owner (FSBO).

    List your home

    What's special

    Vaulted ceilingGenerous great roomNewer deckQuiet wooded ravinePeaceful cul-de-sac
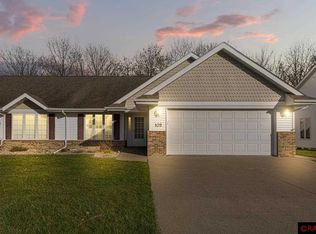
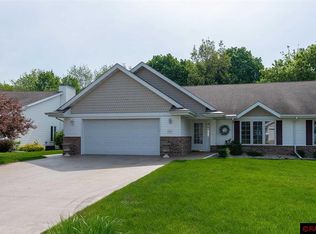
    Discover this lovely twin home nestled on a quiet, wooded ravine at on hilltop Mankato. Tucked away on a peaceful cul-de-sac, this home offers a sense of calm and privacy, while still being just minutes from local shops and restaurants. Only residents drive through this serene neighborhood, adding to the quiet charm. The main floor is fully finished and features a generous kitchen with space for a dining table or a cozy nook—perfect for reading or sipping coffee. The vaulted ceiling compliment the generous great room and just beyond is a flex room that can serve as the second bedroom, a den, an additional family room... truly whatever suits your needs. If you choose to use it as a bedroom, maybe consider adding french doors to provide even a bit more privacy. The primary bedroom is generous and includes a walk-in closet with a built-in ironing board, plus a private bathroom with a walk-in shower. The main level is also designed to be accessible for those with mobility needs. The lower level is unfinished, offering a blank canvas for your ideas. With full-size windows, it could easily become two more bedrooms, a bathroom, and a large family room. The newer deck and freshly landscaped backyard offer your own peaceful osasis to relax; something you are sure to enjoy! This meticulously maintained home is move-in ready and waiting for you. Contact us today to schedule your private showing. *Seller has done the following improvements to the property while in their ownership: Window treatments (except kitchen,) stove, microwave, refrigerator, gas lines run to kitchen and deck, updated deck, Sunsetter awning installed, overhead garage door opener and springs, Reverse Osmosis, April air, ravine updates (drain pipe and build up the bottom of the ravine, backyard landscaped, water softener salt tank moved to the garage, vents cleaned.*

    Zillow last checked:

    Listing updated:

    Listed by:

    MICHELLE STARKEY,

    True Real Estate

    Bought with:

    Corey Johnson

    Connect Real Estate Group

    Source: RASM,MLS#: 7039128MLS Logo

    Facts & features

    Interior

    Bedrooms & bathrooms
    • Bedrooms: 1
    • Bathrooms: 2
    • 3/4 bathrooms: 1
    • 1/2 bathrooms: 1
    • Main level bathrooms: 2
    • Main level bedrooms: 1
    Bedroom
    • Description: large walk in closet and 3/4 bathroom
    • Level: Main
    • Area: 224
    • Dimensions: 16 x 14
    Dining room
    • Description: Open floor plan to living room
    • Features: Breakfast Nook, Combine with Kitchen, Combine with Living Room, Eat-in Kitchen, Formal Dining Room
    • Level: Main
    • Area: 180
    • Dimensions: 18 x 10
    Kitchen
    • Level: Main
    • Area: 204
    • Dimensions: 17 x 12
    Living room
    • Level: Main
    • Area: 210
    • Dimensions: 21 x 10
    Heating
    • Fireplace(s), Forced Air, Natural Gas
    Cooling
    • Central Air
    Appliances
    • Included: Dishwasher, Disposal, Dryer, Microwave, Range, Refrigerator, Washer, Water Softener Owned
    • Laundry: Washer/Dryer Hookups, Main Level
    Features
    • Ceiling Fan(s), Eat-In Kitchen, Natural Woodwork, Vaulted Ceiling(s), Walk-In Closet(s), Bath Description: 3/4 Primary, Grab Bars, Main Floor 1/2 Bath, Main Floor Bedrooms
    • Flooring: Hardwood, Tile
    • Windows: Window Coverings
    • Basement: Daylight/Lookout Windows,Drainage System,Sump Pump,Unfinished,Block,Full
    • Has fireplace: Yes
    • Fireplace features: Gas
    Interior area
    • Total structure area: 1,555
    • Total interior livable area: 3,110 sqft
    • Finished area above ground: 1,555
    • Finished area below ground: 0

    Property

    Parking
    • Total spaces: 2
    • Parking features: Concrete, Shared Driveway, Attached, Garage Door Opener
    • Attached garage spaces: 2
    Accessibility
    • Accessibility features: Partially Wheelchair, Grab Bars in Bathroom
    Features
    • Levels: One
    • Stories: 1
    • Patio & porch: Deck
    Lot
    • Size: 6,969 Square Feet
    • Dimensions: 149 x 50
    • Features: Cul-De-Sac, Landscaped, Ravine, Tree Coverage - Medium, Paved
    Details
    • Foundation area: 1555
    • Parcel number: R01.09.09.327.019
    • Other equipment: Sump Pump

    Construction

    Type & style
    • Home type: Townhouse
    • Property subtype: Condo/Twnhouse/Twin/Patio, Townhouse
    Materials
    • Frame/Wood, Metal Siding
    • Roof: Asphalt
    Condition
    • Previously Owned
    • New construction: No
    • Year built: 2001

    Utilities & green energy

    • Electric: Circuit Breakers
    • Sewer: City
    • Water: Public

    Community & HOA

    Community
    • Security: Smoke Detector(s)
    HOA
    • Has HOA: Yes
    Location
    • Region: Mankato

    Financial & listing details

    • Price per square foot: $115/sqft
    • Tax assessed value: $335,300
    • Annual tax amount: $2,988
    • Date on market: 6/15/2026
    • Listing terms: Cash,Conventional,DVA,FHA
    • Road surface type: Curb/Gutters, Paved

    Price history

    DateEventPrice
    6/12/2026Sold$357,500-0.7%$115/sqft
    Source: RASM #7039128 Report a problem
    4/29/2026Pending sale$359,900$116/sqft
    Source: NorthstarMLS as distributed by MLS GRID #6821414 Report a problem
    4/7/2026Price change$359,900-4%$116/sqft
    Source: RASM #7039128 Report a problem
    2/11/2026Price change$374,900-3.8%$121/sqft
    Source: RASM #7039128 Report a problem
    11/25/2025Listed for sale$389,900$125/sqft
    Source: RASM #7039128 Report a problem
    11/17/2025Listing removed$389,900$125/sqft
    Source: RASM #7038225 Report a problem
    9/24/2025Price change$389,900-2.5%$125/sqft
    Source: RASM #7038225 Report a problem
    9/4/2025Price change$399,900-2.4%$129/sqft
    Source: RASM #7038225 Report a problem
    8/19/2025Price change$409,900-2.4%$132/sqft
    Source: RASM #7038225 Report a problem
    8/1/2025Listed for sale$419,900+21.7%$135/sqft
    Source: RASM #7038225 Report a problem
    6/12/2023Sold$345,000+1.5%$111/sqft
    Source: Public Record Report a problem
    4/23/2023Contingent$339,900$109/sqft
    Source: RASM #7031763 Report a problem
    4/12/2023Listed for sale$339,900$109/sqft
    Source: RASM #7031763 Report a problem
    3/25/2023Listing removed--
    Source: RASM #7031763 Report a problem
    3/20/2023Price change$339,900-5.6%$109/sqft
    Source: RASM #7031763 Report a problem
    3/10/2023Listed for sale$359,900+20%$116/sqft
    Source: RASM #7031763 Report a problem
    4/29/2022Sold$299,900$96/sqft
    Source: Public Record Report a problem

    Public tax history

    YearProperty taxesTax assessment
    2025$2,988 -1.3%$318,927 +13.5%
    2024$3,028 -5%$281,100 -0.1%
    2023$3,186 +7.6%$281,400
    2022$2,960 +8.2%$281,400 +14.6%
    2021$2,736 -1.3%$245,500 +6.6%
    2020$2,772 $230,300
    2019$2,772 +2.2%$230,300 +2.2%
    2018$2,712 +1.8%$225,400 +1.2%
    2017$2,664 +12.7%$222,800 +6.5%
    2016$2,364 +10998.6%$209,300
    2015$21 -99.1%$209,300 +8.2%
    2014$2,268 $193,400 +0.9%
    2013-- $191,600
    2012-- $191,600 -3.6%
    2011-- $198,700
    2010-- $198,700
    Find assessor info on the county website

    Neighborhood: 56001

    Nearby schools

    GreatSchools rating
    Schools provided by the listing agent
    • Elementary: Washington
    • Middle: Prairie Winds Middle
    • High: Mankato East
    • District: Mankato #77

    Source: RASM. This data may not be complete. We recommend contacting the local school district to confirm school assignments for this home.

    Get pre-qualified for a loan
    At Zillow Home Loans, we can pre-qualify you in as little as 5 minutes with no impact to your credit score.

    An equal housing lender. NMLS #10287.