!!!PRICED TO SELL!!! Stunning custom-built home nestled on an expansive 16+ acres, offering a perfect blend of privacy and breathtaking views. This exceptional property features large windows designed to capture the scenic surroundings, filling the inside with natural light and establishing a peaceful ambiance. The thoughtfully designed layout includes a beautiful kitchen/dining that flows perfectly into the living room. The master bedroom will not disappoint w/direct access to a charming covered patio. Take advantage of the office and work from home, or easily convert it into the 3rd bedroom. Covered parking off of the garage allows for additional parking or storage options within the garage!
Sold
Price Unknown
107 Shirley Ln, Horseshoe Bend, ID 83629
2beds
3baths
2,085sqft
Single Family Residence
Built in 2016
16.18 Acres Lot
$630,000 Zestimate®
$--/sqft
$2,998 Estimated rent
Home value
$630,000
Estimated sales range
Not available
$2,998/mo
Zestimate® history
Owner options
List your home for rent
$2,998/mo
Rent Zestimate®
Find your next renter with Zillow Rental Manager. Plus, with online applications, you can quickly screen prospective tenants – for free.
$2,998/mo
Rent Zestimate®
Refinance and save
Refinancing to a lower rate could help reduce your monthly payments and save thousands over the life of the loan.
Explore your selling options
Work with a Zillow partner agent
Leverage their expertise and Zillow's premium Showcase listings to get your home seen by more buyers.
Get startedList with your own agent
Get your home in front of millions of buyers by listing it on Zillow.
Learn how to do itSell it yourself
Take full control of how buyers see your home on Zillow by listing For Sale by Owner (FSBO).
List your homeWhat's special
Privacy and breathtaking viewsPeaceful ambianceNatural lightLarge windows
Zillow last checked:
Listing updated:
Listed by:
Raelynn Moroney 208-830-2823,
208 Real Estate
Bought with:
James Jardine
River Bend Realty
Source: IMLS,MLS#: 98938262
Facts & features
Interior
Bedrooms & bathrooms
- Bedrooms: 2
- Bathrooms: 3
- Main level bathrooms: 2
- Main level bedrooms: 2
Primary bedroom
- Level: Main
- Area: 529
- Dimensions: 23 x 23
Bedroom 2
- Level: Main
- Area: 132
- Dimensions: 12 x 11
Kitchen
- Level: Main
- Area: 176
- Dimensions: 11 x 16
Living room
- Level: Main
Office
- Level: Main
- Area: 132
- Dimensions: 12 x 11
Heating
- Electric, Forced Air, Propane, Wall Furnace, Wood
Cooling
- Central Air
Appliances
- Included: Electric Water Heater, Dishwasher, Disposal, Double Oven, Oven/Range Built-In, Refrigerator, Washer, Dryer, Water Softener Owned, Gas Range
Features
- Bed-Master Main Level, Great Room, Walk-In Closet(s), Breakfast Bar, Kitchen Island, Granite Counters, Tile Counters, Wood/Butcher Block Counters, Number of Baths Main Level: 2
- Flooring: Tile, Bamboo/Cork
- Has basement: No
- Has fireplace: Yes
- Fireplace features: Wood Burning Stove
Interior area
- Total structure area: 2,085
- Total interior livable area: 2,085 sqft
- Finished area above ground: 2,085
Property
Parking
- Total spaces: 4
- Parking features: Attached, Carport
- Attached garage spaces: 2
- Carport spaces: 2
- Covered spaces: 4
- Details: Garage: 28'x25', Garage Door: 7'11"x16'
Features
- Levels: One
- Patio & porch: Covered Patio/Deck
- Exterior features: Dog Run
- Fencing: Partial,Cross Fenced,Wire
- Has view: Yes
Lot
- Size: 16.18 Acres
- Dimensions: 1411' x 529'
- Features: 10 - 19.9 Acres, Views, Chickens, Winter Access, Manual Sprinkler System
Details
- Parcel number: RP07N02E053702
Construction
Type & style
- Home type: SingleFamily
- Property subtype: Single Family Residence
Materials
- Frame, Stucco
- Foundation: Crawl Space
- Roof: Metal
Condition
- Year built: 2016
Utilities & green energy
- Sewer: Septic Tank
- Water: Well
Community & HOA
Location
- Region: Horseshoe Bend
Financial & listing details
- Tax assessed value: $620,928
- Annual tax amount: $1,585
- Date on market: 3/7/2025
- Listing terms: Cash,Consider All,Conventional,FHA,Owner Will Carry,USDA Loan,VA Loan
- Ownership: Fee Simple,Fractional Ownership: No
Price history
Price history is unavailable.
Public tax history
| Year | Property taxes | Tax assessment |
|---|---|---|
| 2024 | $1,428 +13.3% | $620,928 +0.6% |
| 2023 | $1,260 -25.7% | $616,928 +1.4% |
| 2022 | $1,695 +7.1% | $608,200 +114.4% |
| 2021 | $1,583 +4.9% | $283,675 +6.8% |
| 2020 | $1,508 -14.5% | $265,542 +7.2% |
| 2019 | $1,764 | $247,684 -19.9% |
| 2018 | $1,764 +494.9% | $309,159 +876.1% |
| 2017 | $296 | $31,672 +7720.2% |
| 2016 | $296 | $405 |
Find assessor info on the county website
Neighborhood: 83629
Nearby homes
- $1,256,3003 bd3 ba2.8k sqft97 Rolling Hills Dr, Horseshoe Bend, ID 83629Off Market
- $--40 AcresXxx Brownlee Rd, Horseshoe Bend, ID 83629Off Market
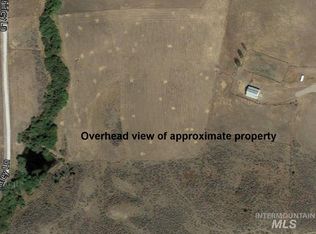
- $569,900-- bd-- ba-- sqft85 Shirley Ln, Horseshoe Bend, ID 83629Off Market
- $617,2003 bd2 ba1.8k sqft104 Shirley Ln, Horseshoe Bend, ID 83629Off Market
- $534,0293 bd1 ba2k sqft125 Shirley Ln, Horseshoe Bend, ID 83629Off Market
- $1,005,6004 bd3 ba3.9k sqft125 Shirley Ln, Horseshoe Bend, ID 83629Off Market
- $362,4001 bd2 ba1.8k sqft125 Shirley Ln, Horseshoe Bend, ID 83629Off Market
- $--12.3 Acres91 Shirley Ln, Murphy, ID 83650Off Market
Nearby schools
GreatSchools rating
- NAHorseshoe Bend Elementary SchoolGrades: PK-5Distance: 5.4 mi
- 3/10Horseshoe Bend Middle-Sr High SchoolGrades: 6-12Distance: 5.4 mi
Schools provided by the listing agent
- Elementary: Horseshoe
- Middle: Horse Shoe Jr
- High: Horseshoe Bend
- District: Horseshoe Bend School District #73
Source: IMLS. This data may not be complete. We recommend contacting the local school district to confirm school assignments for this home.
Get a cash offer in 3 minutes
Find out how much your home could sell for in as little as 3 minutes with a no-obligation cash offer.
Estimated market value
$630,000
Get a cash offer in 3 minutes
Find out how much your home could sell for in as little as 3 minutes with a no-obligation cash offer.
Estimated market value
$630,000
- Idaho
- Boise County
- Horseshoe Bend
- 83629
- 107 Shirley Ln
Nearby cities
Nearby zip codes
Other Horseshoe Bend Topics
