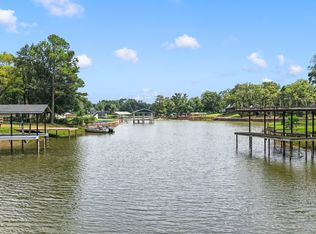
Cute 3 bedroom, 2 bathroom waterfront home on Cedar Creek Lake. Separate garage for your yard equipment and lake toys. Chain link fence around the property and steel retaining wall at the water. Great views in a relaxing, peaceful setting at a great price. This could be the lake property that you have always dreamed of!
For sale
$305,000
107 Shoreline Dr, Mabank, TX 75156
3beds
1,936sqft
Single Family Residence
Built in 1986
5,880 Square Feet Lot
$290,500 Zestimate®
$158/sqft
$-- HOA
What's special
Great views
- 110 days |
- 118 |
- 2 |
Zillow last checked:
Listing updated:
Listed by:
Lisa Schlebach 0663150 903-887-7055,
Coldwell Banker American Dream 903-887-7055
Source: NTREIS,MLS#: 21224998
Loading...
Facts & features
Interior
Bedrooms & bathrooms
- Bedrooms: 3
- Bathrooms: 2
- Full bathrooms: 2
Primary bedroom
- Features: Ceiling Fan(s), En Suite Bathroom
- Level: First
- Dimensions: 0 x 0
Living room
- Features: Ceiling Fan(s)
- Level: First
- Dimensions: 0 x 0
Heating
- Central, Electric
Cooling
- Central Air, Electric
Appliances
- Included: Dishwasher, Electric Range, Disposal, Vented Exhaust Fan
- Laundry: Washer Hookup, Dryer Hookup, ElectricDryer Hookup
Features
- Other
- Has basement: No
- Has fireplace: No
Interior area
- Total interior livable area: 1,936 sqft
Video & virtual tour
Property
Parking
- Total spaces: 2
- Parking features: Garage
- Garage spaces: 2
Features
- Levels: One
- Stories: 1
- Patio & porch: Covered
- Exterior features: Other
- Pool features: None
- Fencing: Chain Link
- On waterfront: Yes
- Waterfront features: Lake Front, Waterfront
- Body of water: Cedar Creek
Lot
- Size: 5,880 Square Feet
- Features: Subdivision, Few Trees, Waterfront, Retaining Wall
Details
- Parcel number: 34000001016030
Construction
Type & style
- Home type: SingleFamily
- Property subtype: Single Family Residence
- Attached to another structure: Yes
Materials
- Frame
- Foundation: Other
- Roof: Metal
Condition
- Year built: 1986
Utilities & green energy
- Sewer: Public Sewer
- Water: Public
- Utilities for property: Sewer Available, Water Available
Community & HOA
Community
- Security: Security System, Smoke Detector(s)
- Subdivision: Lunday Land #2
HOA
- Has HOA: No
Location
- Region: Mabank
Financial & listing details
- Price per square foot: $158/sqft
- Tax assessed value: $268,952
- Annual tax amount: $3,597
- Date on market: 4/1/2026
- Cumulative days on market: 83 days
- Listing terms: Cash,Conventional,FHA,VA Loan
Estimated market value
$290,500
$276,000 - $305,000
$2,067/mo
Price history
| Date | Event | Price |
|---|---|---|
| 3/31/2026 | Listed for sale | $305,000+140.2%$158/sqft |
Source: Henderson County BOR #112581 Report a problem | ||
| 5/11/2009 | Listing removed | $127,000$66/sqft |
Source: iHOUSEWeb Solutions, Inc Report a problem | ||
| 2/21/2009 | Listed for sale | $127,000-1.6%$66/sqft |
Source: iHOUSEWeb Solutions, Inc Report a problem | ||
| 12/3/2008 | Listing removed | $129,000$67/sqft |
Source: Century 21 #53600 Report a problem | ||
| 7/13/2008 | Listed for sale | $129,000$67/sqft |
Source: Century 21 #53600 Report a problem | ||
Public tax history
| Year | Property taxes | Tax assessment |
|---|---|---|
| 2025 | $3,597 0% | $268,952 +1% |
| 2024 | $3,598 0% | $266,326 +4.1% |
| 2023 | $3,598 -5.5% | $255,816 +4.1% |
| 2022 | $3,808 +76.6% | $245,820 |
| 2021 | $2,156 +6.9% | -- |
| 2020 | $2,017 +20.8% | -- |
| 2019 | $1,670 -0.2% | $101,460 +0.3% |
| 2018 | $1,673 +0.8% | $101,150 +0.7% |
| 2017 | $1,659 -4.7% | $100,420 |
| 2016 | $1,741 +1.7% | $100,420 |
| 2015 | $1,713 0% | $100,420 |
| 2014 | $1,713 | $100,420 +0.1% |
| 2013 | -- | $100,330 |
| 2012 | -- | $100,330 |
| 2011 | -- | $100,330 +135.8% |
| 2010 | -- | $42,540 |
| 2009 | -- | $42,540 |
| 2008 | -- | $42,540 |
| 2007 | -- | $42,540 |
| 2006 | -- | $42,540 |
| 2005 | -- | $42,540 +24.5% |
| 2004 | -- | $34,180 |
| 2003 | -- | $34,180 |
| 2002 | -- | $34,180 |
| 2001 | -- | $34,180 |
| 2000 | -- | -- |
| 1999 | -- | -- |
Find assessor info on the county website
Monthly payment
Est. payment
Payment breakdown
Explore the cost of this home by adjusting the details. Changes won't be saved.Climate risks
Neighborhood: 75156
Nearby schools
GreatSchools rating
- 8/10Eustace Intermediate SchoolGrades: 3-5Distance: 4.8 mi
- 6/10Eustace Middle SchoolGrades: 6-8Distance: 5 mi
- 6/10Eustace High SchoolGrades: 9-12Distance: 5.6 mi
Schools provided by the listing agent
- Elementary: Eustace
- Middle: Eustace
- High: Eustace
- District: Eustace ISD
Source: NTREIS. This data may not be complete. We recommend contacting the local school district to confirm school assignments for this home.
- $174,900-- bd1 ba980 sqft109 Shoreline Dr, Mabank, TX 75156Off Market
- $206,100-- bd-- ba-- sqft105 Shoreline Dr, Mabank, TX 75156Off Market
- $9,500-- bd-- ba-- sqft172 Lake Creek Dr, Mabank, TX 75156Off Market
- $9,500-- bd-- ba-- sqft174 Lake Creek Dr, Mabank, TX 75156Off Market
- $9,500-- bd-- ba-- sqft176 Lake Creek Dr, Mabank, TX 75156Off Market
- $9,500-- bd-- ba-- sqft170 Lake Creek Dr, Mabank, TX 75156Off Market
- $9,500-- bd-- ba-- sqft168 Lake Creek Dr, Mabank, TX 75156Off Market
- $9,500-- bd-- ba-- sqft178 Lake Creek Dr, Mabank, TX 75156Off Market
A local agent can set up tours, give advice and negotiate with sellers.
Similar homes
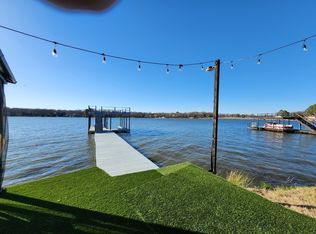
- $337,4002 bd1 ba1.1k sqft178 Indian Gap Dr, Mabank, TX 75156For Sale
 MLS ID #21327206, Morgan Stone. NTREIS
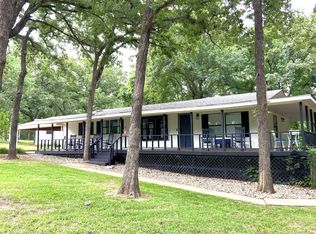
 - $375,0003 bd2 ba1.8k sqft170 Lynn Creek Cir, Mabank, TX 75156For Sale
 MLS ID #21169935, Debra Holland. NTREIS
 - $359,9003 bd2 ba1.4k sqft184 Beachwood Dr, Mabank, TX 75156For Sale
 MLS ID #21220726, Eva Eastman. NTREIS
 - $219,9004 bd2 ba2.1k sqft118 Winter Ln, Mabank, TX 75156For Sale
 MLS ID #21331131, Lisa Schmidt. NTREIS
 - $299,9003 bd2 ba1.6k sqft6681 Fm 3054, Malakoff, TX 75148For SaleMLS ID #21190622, Tawnya Sewalt. NTREIS
- $--4 bd2 ba2k sqft304 E Golden Oaks Dr, Mabank, TX 75156AuctionServiceLink Auction
- $279,0003 bd2 ba1.5k sqft124 Armada Loop, Mabank, TX 75156For SaleMLS ID #21280612, David Evans. NTREIS
- $350,0003 bd2 ba1.7k sqft155 Lake Dr, Enchanted Oaks, TX 75156For SaleMLS ID #21329118, Pauline Gallagher. NTREIS
- $330,0004 bd3 ba2.6k sqft231 Cedarwood Dr, Enchanted Oaks, TX 75156For SaleMLS ID #21237213, Janice Dodson. NTREIS
- $299,0003 bd2 ba1.7k sqft257 W Acres Rd, Gun Barrel City, TX 75156For SaleMLS ID #21308923, Scott Wheeler. NTREIS
- $325,0003 bd2 ba2k sqft142 Seaside Dr, Gun Barrel City, TX 75156For SaleMLS ID #21310576, Carolee Cross. NTREIS
- $275,0004 bd2 ba1.8k sqft120 Prairie Dr, Mabank, TX 75156For SaleMLS ID #21224222, Kenneth Middleton. NTREIS
- $379,9004 bd4 ba2.4k sqft166 Indian Gap Dr, Mabank, TX 75156For SaleMLS ID #21243808, Marsha Bourne. NTREIS
- $220,0003 bd2 ba1.6k sqft114 Lowe Dr, Mabank, TX 75156For SaleMLS ID #21092353, Susan Waterman. NTREIS
- $304,9003 bd2 ba1.3k sqft13994 Park Harbor Dr, Eustace, TX 75124For SaleMLS ID #21308149, Alexander Chapa. NTREIS
- $320,0003 bd2 ba1.4k sqft198 Railroad Dr, Mabank, TX 75156For SaleMLS ID #21257772, Diana Robertson. NTREIS
- $339,9004 bd2 ba1.7k sqft157 Ocean Dr, Gun Barrel City, TX 75156For SaleMLS ID #21245332, Lisa Harris. NTREIS
- $323,1903 bd2 ba1.4k sqft105 Janice Cir, Kemp, TX 75143For SaleMLS ID #20997989, Brittany Gutierrez. NTREIS
- $310,0002 bd2 ba1.6k sqft713 Midway Rd, Tool, TX 75143For SaleMLS ID #21256760, Bridgette Dewees. NTREIS
- $339,0003 bd2 ba1.4k sqft190 Railroad Dr, Mabank, TX 75156For SaleMLS ID #21257726, Diana Robertson. NTREIS
