Well-maintained 2-bedroom, 2-bath semi-detached home in a convenient commuter location near I-81 and Route 522. The inviting living room features a cozy gas fireplace, while the kitchen offers granite countertops, gas cooking, breakfast bar seating, and a pantry. A dedicated laundry room is conveniently located just off the kitchen. The spacious primary suite includes a walk-in closet, double sinks, and a walk-in shower. Enjoy outdoor living with a covered front porch and rear patio, plus the added benefit of a 2-car garage. Whether you're downsizing or looking for your first home, this property is ready to meet your needs. The HOA handles road maintenance, mowing, snow removal, and trash service.
Sold for $367,000
$367,000
107 Shumard Ct, Stephens City, VA 22655
2beds
1,435sqft
Single Family Residence
Built in 2005
7,840 Square Feet Lot
$370,000 Zestimate®
$256/sqft
$1,962 Estimated rent
Home value
$370,000
$333,000 - $414,000
$1,962/mo
Zestimate® history
Owner options
List your home for rent
$1,962/mo
Rent Zestimate®
Find your next renter with Zillow Rental Manager. Plus, with online applications, you can quickly screen prospective tenants – for free.
$1,962/mo
Rent Zestimate®
Refinance and save
$2,215/mo
Est. payment
Refinancing to a lower rate could help reduce your monthly payments and save thousands over the life of the loan.
$2,215/mo
Est. payment
Explore your selling options
Work with a Zillow partner agent
Leverage their expertise and Zillow's premium Showcase listings to get your home seen by more buyers.
Get startedList with your own agent
Get your home in front of millions of buyers by listing it on Zillow.
Learn how to do itSell it yourself
Take full control of how buyers see your home on Zillow by listing For Sale by Owner (FSBO).
List your homeWhat's special
Cozy gas fireplaceRear patioGranite countertopsCovered front porchGas cookingWalk-in closetDedicated laundry room
Zillow last checked:
Listing updated:
Listed by:
Sheila Pack 540-247-1438,
RE/MAX Roots,
Listing Team: The Pack Team
Bought with:
Cynthia Holt, 0225275760
ERA Oakcrest Realty, Inc.
Bradley Comstock, WVS180300331
ERA Oakcrest Realty, Inc.
Source: Bright MLS,MLS#: VAFV2038508
Facts & features
Interior
Bedrooms & bathrooms
- Bedrooms: 2
- Bathrooms: 2
- Full bathrooms: 2
- Main level bathrooms: 2
- Main level bedrooms: 2
Rooms
- Room types: Living Room, Primary Bedroom, Bedroom 2, Kitchen, Laundry, Primary Bathroom, Full Bath
Primary bedroom
- Features: Flooring - Luxury Vinyl Plank, Ceiling Fan(s)
- Level: Main
Bedroom 2
- Features: Flooring - Luxury Vinyl Plank, Ceiling Fan(s)
- Level: Main
Primary bathroom
- Features: Flooring - Vinyl, Double Sink, Bathroom - Walk-In Shower, Walk-In Closet(s)
- Level: Main
Other
- Features: Bathroom - Tub Shower, Flooring - Luxury Vinyl Plank
- Level: Main
Kitchen
- Features: Breakfast Bar, Granite Counters, Flooring - Luxury Vinyl Plank, Eat-in Kitchen, Kitchen - Gas Cooking, Pantry
- Level: Main
Laundry
- Features: Flooring - Luxury Vinyl Plank
- Level: Main
Living room
- Features: Fireplace - Gas, Ceiling Fan(s), Flooring - Luxury Vinyl Plank
- Level: Main
Heating
- Forced Air, Natural Gas
Cooling
- Central Air, Ceiling Fan(s), Electric
Appliances
- Included: Gas Water Heater
- Laundry: Main Level, Laundry Room
Features
- Entry Level Bedroom, Eat-in Kitchen, Primary Bath(s), Ceiling Fan(s), Bathroom - Tub Shower, Bathroom - Walk-In Shower, Breakfast Area, Dining Area, Kitchen - Table Space, Pantry, Upgraded Countertops, Walk-In Closet(s)
- Windows: Window Treatments
- Has basement: No
- Has fireplace: No
Interior area
- Total structure area: 1,435
- Total interior livable area: 1,435 sqft
- Finished area above ground: 1,435
- Finished area below ground: 0
Property
Parking
- Total spaces: 2
- Parking features: Garage Faces Front, Garage Door Opener, Concrete, Attached, Driveway
- Attached garage spaces: 2
- Has uncovered spaces: Yes
Accessibility
- Accessibility features: None
Features
- Levels: One
- Stories: 1
- Patio & porch: Porch, Patio
- Pool features: None
Lot
- Size: 7,840 Square Feet
Details
- Additional structures: Above Grade, Below Grade
- Parcel number: 75L 3 4 80
- Zoning: RESIDENTIAL
- Special conditions: Standard
Construction
Type & style
- Home type: SingleFamily
- Architectural style: Ranch/Rambler
- Property subtype: Single Family Residence
- Attached to another structure: Yes
Materials
- Vinyl Siding
- Foundation: Concrete Perimeter
Condition
- New construction: No
- Year built: 2005
Utilities & green energy
- Sewer: Public Sewer
- Water: Public
Community & HOA
Community
- Subdivision: Autumn Glen
HOA
- Has HOA: Yes
- Amenities included: Tot Lots/Playground
- Services included: Road Maintenance, Snow Removal, Trash, Common Area Maintenance, Maintenance Grounds
- HOA fee: $95 monthly
Location
- Region: Stephens City
Financial & listing details
- Price per square foot: $256/sqft
- Tax assessed value: $353,600
- Annual tax amount: $1,697
- Date on market: 12/19/2025
- Listing agreement: Exclusive Right To Sell
- Ownership: Fee Simple
Price history
| Date | Event | Price |
|---|---|---|
| 3/3/2026 | Sold | $367,000-2.1%$256/sqft |
Source:  Bright MLS #VAFV2038508 Report a problem Bright MLS #VAFV2038508 Report a problem | ||
| 2/17/2026 | Pending sale | $375,000$261/sqft |
Source: Bright MLS #VAFV2038508 Report a problem | ||
| 12/31/2025 | Contingent | $375,000$261/sqft |
Source: Bright MLS #VAFV2038508 Report a problem | ||
| 12/19/2025 | Listed for sale | $375,000+41.5%$261/sqft |
Source: Bright MLS #VAFV2038508 Report a problem | ||
| 1/15/2025 | Listing removed | $1,800$1/sqft |
Source: Bright MLS #VAFV2023376 Report a problem | ||
| 1/9/2025 | Listed for rent | $1,800$1/sqft |
Source: Bright MLS #VAFV2023376 Report a problem | ||
| 3/2/2020 | Sold | $265,000-1.8%$185/sqft |
Source: Public Record Report a problem | ||
| 1/22/2020 | Pending sale | $269,900$188/sqft |
Source: ERA Brown & Rutherford Realty #VAFV154422 Report a problem | ||
| 12/30/2019 | Price change | $269,900-1.8%$188/sqft |
Source: ERA Brown & Rutherford Realty #VAFV154422 Report a problem | ||
| 11/24/2019 | Listed for sale | $274,9000%$192/sqft |
Source: ERA Brown & Rutherford Realty #VAFV154422 Report a problem | ||
| 7/29/2005 | Sold | $275,000+13.1%$192/sqft |
Source: Public Record Report a problem | ||
| 4/1/2005 | Sold | $243,100$169/sqft |
Source: Public Record Report a problem | ||
Public tax history
| Year | Property taxes | Tax assessment |
|---|---|---|
| 2025 | $1,697 +11.9% | $353,600 +18.9% |
| 2024 | $1,517 | $297,400 |
| 2023 | $1,517 +97.4% | $297,400 +18.1% |
| 2022 | $768 | $251,900 |
| 2021 | $768 -45.5% | $251,900 +9.1% |
| 2020 | $1,408 -50% | $230,900 |
| 2019 | $2,817 +316.6% | $230,900 +4.1% |
| 2018 | $676 -49.2% | $221,700 |
| 2017 | $1,330 +20.9% | $221,700 +12.9% |
| 2016 | $1,100 | $196,400 |
| 2015 | $1,100 +106% | $196,400 +5.5% |
| 2014 | $534 | $186,200 |
| 2013 | -- | $186,200 +2% |
| 2012 | -- | $182,500 |
| 2011 | -- | $182,500 -12.3% |
| 2010 | -- | $208,100 |
| 2009 | -- | $208,100 -6.1% |
| 2008 | -- | $221,600 |
| 2007 | -- | $221,600 |
Find assessor info on the county website
Neighborhood: 22655
Nearby homes
- $378,9002 bd2 ba1.4k sqft105 Shumard Ct, Stephens City, VA 22655Off Market
- $376,0002 bd2 ba1.4k sqft109 Shumard Ct, Stephens City, VA 22655Sold
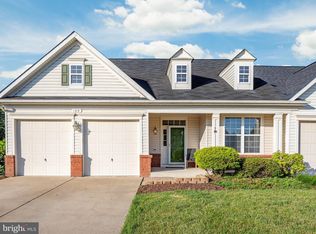
- $385,0002 bd2 ba1.4k sqft103 Shumard Ct, Stephens City, VA 22655Sold
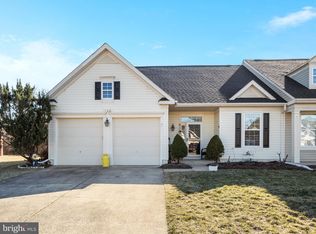
- $371,4002 bd2 ba1.4k sqft111 Shumard Ct, Stephens City, VA 22655Off Market
- $375,7002 bd2 ba1.4k sqft101 Shumard Ct, Stephens City, VA 22655Off Market
- $378,4002 bd2 ba1.4k sqft113 Shumard Ct, Stephens City, VA 22655Off Market
- $388,9002 bd2 ba1.4k sqft106 Shumard Ct, Stephens City, VA 22655Off Market
- $376,5002 bd2 ba1.4k sqft104 Shumard Ct, Stephens City, VA 22655Off Market
Nearby schools
GreatSchools rating
- 5/10Armel Elementary SchoolGrades: PK-5Distance: 1.7 mi
- 4/10Robert E. Aylor Middle SchoolGrades: 6-8Distance: 0.9 mi
- 4/10Sherando High SchoolGrades: 9-12Distance: 1.3 mi
Schools provided by the listing agent
- Elementary: Armel
- Middle: Robert E. Aylor
- High: Sherando
- District: Frederick County Public Schools
Source: Bright MLS. This data may not be complete. We recommend contacting the local school district to confirm school assignments for this home.
Get a cash offer in 3 minutes
Find out how much your home could sell for in as little as 3 minutes with a no-obligation cash offer.
Estimated market value
$370,000
Get a cash offer in 3 minutes
Find out how much your home could sell for in as little as 3 minutes with a no-obligation cash offer.
Estimated market value
$370,000
- Virginia
- Frederick County
- Stephens City
- 22655
- 107 Shumard Ct
Nearby cities
Nearby zip codes
Other Stephens City Topics
