Skip main navigation
For sale
  • $749,000

    107 Sinclair St SE, Port Charlotte, FL 33952

    3beds
    2,243sqft
    : 
    Loading
    Get pre-qualified
    Single Family Residence
    Built in 1975
    0.29 Acres Lot
    $709,600 Zestimate®
    $334/sqft
    $-- HOA

    What's special

    Luxury vinyl in bedroomsSailboat accessSeven new permitted windowsDeep-water sailboat accessBeautifully landscaped koi pondOwned solar systemWood-burning stove
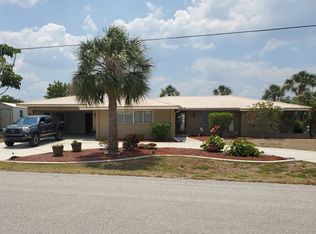

    One or more photo(s) has been virtually staged. Sailboat Access & owned Solar System – Fully Remodeled Waterfront Saltwater Pool Home. This stunning 3-bedroom, 3-bath Gulf-access pool home is located in the highly desirable Beach Complex area on the southeast side of town, just a few minutes’ ride to Charlotte Harbor. With deep-water sailboat access, a 13,000 lb boat lift, and additional exterior pier and pilings, it’s truly a boater’s dream. Outdoor Features & Boating Amenities Include: 100 feet of newer PVC sheet pile seawall Large AZEK dock with water, electric, and solar Covered boat lift (13,000 lbs), additional outer pier, and pilings for a large yacht Room for floating docks (WaveRunners or jet boats) The pilings have been left high at the dock intentionally for a possible future two-story Tiki hut. RV parking with 30-amp hookup. Newer 10’ x 20’ shed with metal roof. Accordion hurricane shutters for easy storm protection. Heated saltwater Pebble Tec pool with wet deck. Newer Hayward variable-speed pool pump, Shell Lock paver pool deck with LED lighting and full-view screen enclosure, Outdoor shower, and beautifully landscaped koi pond. Full gutters, privacy landscaping, banana plants, avocado trees, fig trees, and mango trees. Screened front entry. Interior Highlights & Upgrades: Completely remodeled open floor plan. Fresh interior and exterior paint three updated bathrooms New interior doors, trim, and lighting Shiplap plank detail throughout Solid maple cabinetry with quartz countertops Dual cooktops (induction + range) with outside-venting hood Bar with sink, fridge, and dishwasher Porcelain and slate tile in main areas; luxury vinyl in bedrooms Wall of thermal-pane sliding doors New LG French door fridge with dual freezer drawers and two ice makers New Bosch dishwasher and LG large-capacity washer/dryer LED indirect lighting, wood-burning stove Mini-split A/C & heat system for custom temperature control in each room. Updated electrical panel, Energy & Structural Improvements: Standing seam metal roof (2023), 36-panel, 11KW owned solar system (not leased), seven new permitted windows. Full plumbing re-pipe with new overhead PEX lines. Oversized two-car garage with ample storage. This home offers comfort, efficiency, and high-end upgrades throughout. Purchased in August 2023 for $825,000, the property has since seen over $100,000 in additional improvements. This is the home you’ve been waiting for. Brimming with character and overflowing with storage, it offers something most homes don’t- room for everything you love. The thoughtful design and long list of amenities make this home as practical as it is inviting. You won’t have to worry about a failing concrete bulkhead or costly repairs; everything has already been done. Just bring your boats/yachts, water toys, and love for waterfront living. Homes like this are rare. Schedule your showing today! Security cameras are not included in the sale and do not convey.
    185 days
    |
    432
    |
    31
    |

    Zillow last checked:

    Listing updated:

    Listed by:

    William Cassie 732-539-6539,

    FLORIDA REALTY COASTWIDE LLC 732-539-6539,

    Sharon Cassie 732-673-9304,

    FLORIDA REALTY COASTWIDE LLC

    Source: Stellar MLS,MLS#: C7519800MLS LogoOriginating MLS: Port Charlotte

    Loading...

      Facts & features

      Interior

      Bedrooms & bathrooms
      • Bedrooms: 3
      • Bathrooms: 3
      • Full bathrooms: 3
      Primary bedroom
      • Features: Dual Closets
      • Level: First
      • Area: 192 Square Feet
      • Dimensions: 12x16
      Bedroom 2
      • Features: Dual Closets
      • Level: First
      • Area: 132 Square Feet
      • Dimensions: 11x12
      Bedroom 3
      • Features: Dual Closets
      • Level: First
      • Area: 149.76 Square Feet
      • Dimensions: 11.7x12.8
      Primary bathroom
      • Features: Dual Closets
      • Level: First
      • Area: 102.2 Square Feet
      • Dimensions: 14x7.3
      Bathroom 2
      • Level: First
      • Area: 86.11 Square Feet
      • Dimensions: 10.9x7.9
      Bathroom 3
      • Level: First
      • Area: 96 Square Feet
      • Dimensions: 10x9.6
      Balcony porch lanai
      • Level: First
      • Area: 1125 Square Feet
      • Dimensions: 45x25
      Dining room
      • Level: First
      • Area: 355.2 Square Feet
      • Dimensions: 18.5x19.2
      Family room
      • Level: First
      • Area: 264 Square Feet
      • Dimensions: 22x12
      Foyer
      • Level: First
      • Area: 60 Square Feet
      • Dimensions: 6x10
      Kitchen
      • Level: First
      • Area: 281.2 Square Feet
      • Dimensions: 19x14.8
      Laundry
      • Level: First
      • Dimensions: 10x9.6
      Living room
      • Level: First
      • Area: 298.08 Square Feet
      • Dimensions: 21.6x13.8
      Heating
      • Electric, Reverse Cycle
      Cooling
      • Ductless
      Appliances
      • Included: Bar Fridge, Convection Oven, Cooktop, Dishwasher, Disposal, Dryer, Electric Water Heater, Exhaust Fan, Microwave, Range, Refrigerator, Washer, Water Filtration System
      • Laundry: Laundry Room
      Features
      • Attic Fan, Ceiling Fan(s), Eating Space In Kitchen, Open Floorplan, Solid Wood Cabinets, Stone Counters, Thermostat, Wet Bar
      • Flooring: Luxury Vinyl, Porcelain Tile, Slate
      • Doors: Outdoor Shower, Sliding Doors
      • Windows: Hurricane Shutters, Hurricane Shutters/Windows
      • Has fireplace: Yes
      • Fireplace features: Family Room, Wood Burning
      Interior area
      • Total structure area: 2,789
      • Total interior livable area: 2,243 sqft
      Video & virtual tour

      Property

      Parking
      • Total spaces: 2
      • Parking features: Boat, Driveway, Garage Door Opener, Oversized, RV Access/Parking, Workshop in Garage
      • Attached garage spaces: 2
      • Has uncovered spaces: Yes
      • Details: Garage Dimensions: 22x22
      Features
      • Levels: One
      • Stories: 1
      • Patio & porch: Screened
      • Exterior features: Lighting, Other, Outdoor Shower, Private Mailbox, Rain Gutters
      • Has private pool: Yes
      • Pool features: Deck, Gunite, Heated, In Ground, Salt Water, Solar Cover
      • Has view: Yes
      • View description: Pool, Water, Canal
      • Has water view: Yes
      • Water view: Water,Canal
      • Waterfront features: Canal - Saltwater, Bay/Harbor Access, Brackish Water Access, Saltwater Canal Access, Gulf/Ocean Access, Gulf/Ocean to Bay Access, River Access, Bridges - No Fixed Bridges, Lift, Lift - Covered, Sailboat Water, Seawall
      • Body of water: ALPINE WAY CANAL
      Lot
      • Size: 0.29 Acres
      • Features: In County, Oversized Lot
      • Residential vegetation: Mature Landscaping
      Details
      • Additional structures: Shed(s)
      • Parcel number: 402227307004
      • Zoning: RSF3.5
      • Special conditions: None

      Construction

      Type & style
      • Home type: SingleFamily
      • Architectural style: Florida,Key West,Mid-Century Modern,Ranch
      • Property subtype: Single Family Residence
      Materials
      • Block
      • Foundation: Slab
      • Roof: Metal
      Condition
      • New construction: No
      • Year built: 1975

      Utilities & green energy

      • Electric: Photovoltaics Seller Owned
      • Sewer: Public Sewer
      • Water: Public
      • Utilities for property: Cable Connected, Electricity Connected, Public, Sewer Connected, Water Connected
      Green energy
      • Energy generation: Solar

      Community & HOA

      Community
      • Security: Closed Circuit Camera(s), Security System Owned
      • Pet fee: $0 monthly
      • Subdivision: PORT CHARLOTTE SEC 043
      HOA
      • Has HOA: No
      Location
      • Region: Port Charlotte

      Financial & listing details

      • Price per square foot: $334/sqft
      • Tax assessed value: $586,678
      • Annual tax amount: $10,339
      • Date on market: 1/7/2026
      • Cumulative days on market: 186 days
      • Listing terms: Cash,Conventional,FHA,VA Loan
      • Ownership: Fee Simple
      • Total actual rent: 0
      • Electric utility on property: Yes
      • Road surface type: Paved, Asphalt

        Estimated market value

        $709,600

        $674,000 - $745,000

        $2,662/mo

        Price history

        DateEventPrice
        2/20/2026Price change$749,000-6.3%$334/sqft
        Source: Stellar MLS #C7519800 Report a problem
        1/7/2026Listed for sale$799,000$356/sqft
        Source: Stellar MLS #C7519800 Report a problem
        8/13/2025Listing removed$799,000$356/sqft
        Source: Stellar MLS #C7510815 Report a problem
        7/19/2025Price change$799,000-5.9%$356/sqft
        Source: Stellar MLS #C7510815 Report a problem
        6/29/2025Listed for sale$849,000+2.9%$379/sqft
        Source: Stellar MLS #C7510815 Report a problem
        8/29/2023Sold$825,000-2.9%$368/sqft
        Source: Stellar MLS #C7477102 Report a problem
        7/8/2023Pending sale$849,900$379/sqft
        Source: Stellar MLS #C7477102 Report a problem
        6/23/2023Listed for sale$849,900+200.3%$379/sqft
        Source: Stellar MLS #C7477102 Report a problem
        5/25/2016Sold$283,000$126/sqft
        Source: Stellar MLS #D5909881 Report a problem

        Public tax history

        YearProperty taxesTax assessment
        2025$9,399 -9.1%$586,678 -9.1%
        2024$10,339 +90.5%$645,293 +101.3%
        2023$5,427 +2.3%$320,555 +3%
        2022$5,307 -0.3%$311,218 +3%
        2021$5,324 +1.7%$302,153 +1.4%
        2020$5,233 +16.2%$297,981 +16.5%
        2019$4,504 +43.2%$255,681 +30.2%
        2018$3,145 $196,429 +2.1%
        2017$3,145 +0.9%$192,389 -16%
        2016$3,118 -30%$229,072 +39.1%
        2015$4,453 +63%$164,686 +0.8%
        2014$2,732 +29.4%$163,379 +3.2%
        2013$2,112 +4.2%$158,274 +3%
        2012$2,027 +5%$153,664
        2011$1,930 -0.1%$153,664 +1.5%
        2010$1,932 +0.5%$151,393 -4.8%
        2009$1,923 $159,090 +7.2%
        2007-- $148,440
        2006-- $148,440 +5.9%
        2005-- $140,191 +1.9%
        2004-- $137,577
        2003-- $137,577 +2.4%
        2002$2,211 +4.1%$134,353 +3.1%
        2001$2,123 +9.8%$130,352 +3.1%
        2000$1,934 $126,394
        Find assessor info on the county website

        Monthly payment

        Est. payment

        Payment breakdown

        Explore the cost of this home by adjusting the details. Changes won't be saved.
        All calculations are estimates and provided by Zillow, Inc. for informational purposes only. Actual amounts may vary.
        HOA fees may include property taxes on listings classified as Co-Ops. Contact the listing agent and/or owner for fee details.
        Mortgage interest rates are dependent on a number of factors, including credit score, down payment, and repayment length. Interest rate data provided by Zillow Group Marketplace, Inc. as of 1/1/1970 from various mortgage lenders with which we have lead or other similar arrangements; the Estimated Payment is an average of those rates.
        See how much you could borrow to make a competitive offer.

        Climate risks

        Neighborhood: 33952

        Getting around

        3 / 100
        Car-Dependent
        28 / 100
        Somewhat Bikeable

        Nearby schools

        GreatSchools rating

        A local agent can set up tours, give advice and negotiate with sellers.

        Browse local experts

        Similar homes