Skip main navigation
Off market
  • $339,900

    107 Ski Way Dr, Henryville, PA 18332

    3beds
    1,904sqft
    Other - See Remarks
    Built in 2000
    1.05 Acres Lot
    $339,900 Zestimate®
    $179/sqft
    $2,734 Estimated rent

    Home value

    $339,900

    $323,000 - $360,000

    $2,734/mo

    Zestimate® history
    Loading
    Loading...

    Owner options

    List your home for rent

    $2,734/mo

    Rent Zestimate®

    Find your next renter with Zillow Rental Manager. Plus, with online applications, you can quickly screen prospective tenants – for free.

    Learn more

    $2,734/mo

    Rent Zestimate®

    Refinance and save

    $2,247/mo

    Est. payment

    Refinancing to a lower rate could help reduce your monthly payments and save thousands over the life of the loan.

    See today's rates

    $2,247/mo

    Est. payment

    Explore your selling options

    Work with a Zillow partner agent

    Leverage their expertise and Zillow's premium Showcase listings to get your home seen by more buyers.

    Get started

    List with your own agent

    Get your home in front of millions of buyers by listing it on Zillow.

    Learn how to do it

    Sell it yourself

    Take full control of how buyers see your home on Zillow by listing For Sale by Owner (FSBO).

    List your home

    What's special

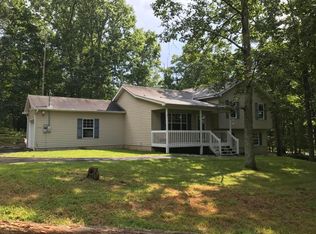
    Nestled away in the heart of the Poconos, this well maintained 3 bedroom, 2.5 bath home located in Paradise Township is secluded yet close to all major attractions. A few NEW features include: Completely Remodeled Master Bathroom with double walk in shower heads, Newer furnace,Efficient ON Demand tank-less H/W heater, and Water Softener. The large Modern Kitchen boasts stainless appliances, 2 pantries, island & plenty of cabinets for storage. Anderson flooring thru-out main and Spanish tiled main, bath, hallway and laundry closet. NEW Driveway and Walkway to NEW FRONT DOOR w/double side windows. The foyer opens to the large living room, w/lighted ceiling fan, dining room and hallway to large eat in kitchen. Kitchen Slider opens to the deck looking to the private back yard. SEE MORE

    This property is not currently displayed as for sale or rent on Zillow. This may be different from what's on other websites or public sources.
    Facts & features

    Interior

    Bedrooms & bathrooms
    • Bedrooms: 3
    • Bathrooms: 3
    • Full bathrooms: 2
    • 1/2 bathrooms: 1
    Heating
    • Baseboard, Propane / Butane
    Cooling
    • Central
    Appliances
    • Included: Dishwasher, Microwave, Range / Oven, Refrigerator
    • Laundry: Main Level, Wash/Dry Hook Up
    Features
    • Kitchen Island, Walk-In Closet(s), Eat-in Kitchen, Formal Dining Room, Entrance Foyer, Modern Kitchen, M Bdrm w/Bath Suite
    • Flooring: Tile, Other, Carpet, Laminate
    • Windows: Screens
    • Basement: Crawl Space, Dirt Floor, Stone Floor
    • Attic: Storage, Storage Attic
    • Has fireplace: Yes
    • Fireplace features: Wood Burning
    Interior area
    • Total interior livable area: 1,904 sqft
    • Finished area below ground: 0.00

    Property

    Parking
    • Total spaces: 2
    • Parking features: Garage - Attached
    Features
    • Entry level: 2nd Floor,Stairs
    • Entry location: 2nd Floor,Stairs
    • Patio & porch: Deck, Porch
    • Exterior features: Vinyl
    Lot
    • Size: 1.05 Acres
    • Features: Level, Corner Lot
    • Land development status: Not in Development
    Details
    • Parcel number: 1190074
    • Zoning description: RESI
    • Other equipment: Sat Dish Leased

    Construction

    Type & style
    • Home type: SingleFamily
    • Architectural style: Colonial
    • Property subtype: Other - See Remarks
    Materials
    • masonry
    • Foundation: Slab
    • Roof: Other
    Condition
    • Year built: 2000

    Utilities & green energy

    • Sewer: Septic Tank
    • Water: Well

    Community & HOA

    Community
    • Security: Smoke Detector(s)
    HOA
    • Amenities included: Road Maintenance
    Location
    • Region: Henryville

    Financial & listing details

    • Price per square foot: $179/sqft
    • Tax assessed value: $110,110
    • Annual tax amount: $3,195
    • Road surface type: Paved

    Price history

    DateEventPrice
    9/28/2020Sold$224,999$118/sqft
    Source: PMAR #PM-80589 Report a problem
    8/30/2020Listed for sale$224,999$118/sqft
    Source: ERA One Source Realty - Clarks Summit #PM-80589 Report a problem
    8/30/2020Pending sale$224,999$118/sqft
    Source: ERA One Source Realty - Clarks Summit #PM-80589 Report a problem
    8/21/2020Listed for sale$224,999+45.2%$118/sqft
    Source: ERA One Source Realty #20-3279 Report a problem
    5/1/2008Sold$155,000+980.7%$81/sqft
    Source: Public Record Report a problem
    10/5/2007Sold$14,343$8/sqft
    Source: Public Record Report a problem

    Public tax history

    YearProperty taxesTax assessment
    2025$3,195 +8.6%$110,110
    2024$2,941 +7.4%$110,110
    2023$2,738 +1.8%$110,110
    2022$2,689 $110,110
    2021$2,689 $110,110
    2020$2,689 -40.8%$110,110 +298.2%
    2019$4,543 $27,650
    2018$4,543 $27,650
    2017$4,543 +466.5%$27,650
    2016$802 $27,650
    2015-- $27,650
    2014-- $27,650
    2013-- $27,650
    2012-- $27,650
    2011-- $27,650
    2010-- $27,650
    2008-- $27,650
    2007-- $27,650
    2006-- $27,650
    2005-- $27,650
    2004-- $27,650
    2003-- $27,650
    Find assessor info on the county website

    Neighborhood: 18332

    Nearby schools

    GreatSchools rating
    Schools provided by the listing agent
    • District: Pocono Mountain

    Source: The MLS. This data may not be complete. We recommend contacting the local school district to confirm school assignments for this home.

    Get pre-qualified for a loan
    At Zillow Home Loans, we can pre-qualify you in as little as 5 minutes with no impact to your credit score.

    An equal housing lender. NMLS #10287.

    Sell for more on Zillow
    Get a Zillow Showcase℠ listing at no additional cost and you could sell for .
    $339,900
    2% more
    +$6,798
    With Zillow Showcase(estimated)
    $346,698
