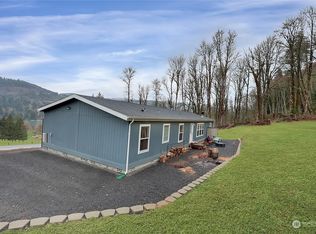
Welcome home to this beautifully maintained 4 bed/2.5 bath rambler on just shy of 2 acres. Open floor plan with vaulted ceilings, kitchen with new appliances, including an air fryer in the oven making meal prep a breeze. Granite countertops, hardwood floors, heat pump and central A/C. New exterior paint, multiple outbuildings, 24 X 24 shop, RV cover with hookups, new cyclone fencing and chip seal on the driveway. Ideally located for the outdoor enthusiast next to 2 boat launches, lakes, river and spectacular hunting opportunities.
Active
Listed by: BHGRE - Northwest Home Team • Jody L. Hill • 360-269-0284
Price cut: $19.9K (10/5)
$610,000
107 Skyview Drive, Mossyrock, WA 98564
4beds
2,112sqft
Single Family Residence
Built in 2011
1.84 Acres Lot
$610,600 Zestimate®
$289/sqft
$-- HOA
What's special
Multiple outbuildingsKitchen with new appliancesHardwood floorsNew exterior paintGranite countertopsNew cyclone fencingRv cover with hookups
- --
- on Zillow
- 298
- views
- 6
- saves
Zillow last checked:
Listing updated:
Listed by:
Jody L. Hill 360-269-0284 jodyhill@nwhometeam.com,
BHGRE - Northwest Home Team
Source: NWMLS as distributed by MLS GRID,MLS#: 2546019
Facts & features
Interior
Bedrooms & bathrooms
- Bedrooms: 4
- Bathrooms: 3
- Full bathrooms: 2
- 1/2 bathrooms: 1
- Main level bathrooms: 3
- Main level bedrooms: 4
Primary bedroom
- Level: Main
Bedroom
- Level: Main
Bedroom
- Level: Main
Bedroom
- Level: Main
Bathroom full
- Level: Main
Bathroom full
- Level: Main
Other
- Level: Main
Dining room
- Level: Main
Entry hall
- Level: Main
Kitchen with eating space
- Level: Main
Living room
- Level: Main
Utility room
- Level: Main
Heating
- Heat Pump, Electric
Cooling
- Heat Pump
Appliances
- Included: Dishwasher, Dryer, Microwave, Refrigerator, Stove(s)/Range(s), Washer, Dishwasher(s), Dryer(s), Microwave(s), Refrigerator(s), Washer(s)
Features
- Bath Off Primary, Dining Room
- Flooring: Hardwood, Carpet
- Windows: Dbl Pane/Storm Window, Skylight(s)
- Has fireplace: No
Interior area
- Total structure area: 2,112
- Total interior livable area: 2,112 sqft
Property
Parking
- Total spaces: 4
- Parking features: Attached Carport, Detached Garage, RV Parking
- Has garage: Yes
- Has carport: Yes
- Covered spaces: 4
Features
- Levels: One
- Stories: 1
- Entry location: Main
- Patio & porch: Bath Off Primary, Dbl Pane/Storm Window, Dining Room, Skylight(s), Vaulted Ceiling(s), Walk-In Closet(s)
- Has view: Yes
- View description: Territorial
Lot
- Size: 1.84 Acres
- Features: Paved, Fenced-Partially, High Speed Internet, Outbuildings, Patio, RV Parking, Shop
- Topography: Partial Slope
- Residential vegetation: Fruit Trees
Details
- Parcel number: 028323003000
- Special conditions: Standard
Construction
Type & style
- Home type: SingleFamily
- Architectural style: 1 Story
- Property subtype: Single Family Residence
Materials
- Cement Planked, Wood Products, Cement Plank
- Roof: Composition
Condition
- Year built: 2011
Utilities & green energy
- Electric: Company: Lewis County PUD
- Sewer: Septic Tank
- Water: Individual Well
Community & HOA
Community
- Subdivision: Mossyrock
Location
- Region: Mossyrock
Financial & listing details
- Price per square foot: $289/sqft
- Tax assessed value: $580,400
- Annual tax amount: $4,084
- Date on market: 6/25/2026
- Listing terms: Assumable,Conventional,VA Loan
- Inclusions: Dishwasher(s), Dryer(s), Microwave(s), Refrigerator(s), Stove(s)/Range(s), Washer(s)
Estimated market value
$610,600
$580,000 - $641,000
$2,439/mo
Price history
| Date | Event | Price |
|---|---|---|
| 10/23/2026 | Listed for sale | $610,000$289/sqft |
Source:  NWMLS as distributed by MLS GRID #2546019 Report a problem NWMLS as distributed by MLS GRID #2546019 Report a problem | ||
| 10/10/2026 | Pending sale | $610,000$289/sqft |
Source: NWMLS as distributed by MLS GRID #2546019 Report a problem | ||
| 10/5/2026 | Price change | $610,000-3.2%$289/sqft |
Source: NWMLS as distributed by MLS GRID #2546019 Report a problem | ||
| 9/11/2026 | Price change | $629,900-1.6%$298/sqft |
Source: NWMLS as distributed by MLS GRID #2546019 Report a problem | ||
| 8/27/2026 | Price change | $640,000-1.5%$303/sqft |
Source: NWMLS as distributed by MLS GRID #2546019 Report a problem | ||
| 8/6/2026 | Price change | $650,000-0.8%$308/sqft |
Source: NWMLS as distributed by MLS GRID #2546019 Report a problem | ||
| 7/23/2026 | Price change | $655,000-1.5%$310/sqft |
Source: NWMLS as distributed by MLS GRID #2546019 Report a problem | ||
| 7/13/2026 | Price change | $665,000-1.5%$315/sqft |
Source: NWMLS as distributed by MLS GRID #2546019 Report a problem | ||
| 6/25/2026 | Listed for sale | $675,000+22.9%$320/sqft |
Source: NWMLS as distributed by MLS GRID #2546019 Report a problem | ||
| 3/16/2021 | Sold | $549,300$260/sqft |
Source: NWMLS as distributed by MLS GRID #1675477 Report a problem | ||
| 2/6/2021 | Pending sale | $549,300$260/sqft |
Source: NWMLS as distributed by MLS GRID #1675477 Report a problem | ||
| 1/27/2021 | Contingent | $549,300$260/sqft |
Source: NWMLS as distributed by MLS GRID #1675477 Report a problem | ||
| 11/13/2020 | Price change | $549,300-6.6%$260/sqft |
Source: NWMLS as distributed by MLS GRID #1675477 Report a problem | ||
| 10/30/2020 | Price change | $588,200-1.1%$279/sqft |
Source: Coldwell Banker Voetberg RE #1675477 Report a problem | ||
| 10/16/2020 | Listed for sale | $595,000+1231.2%$282/sqft |
Source: Coldwell Banker Voetberg RE #1675477 Report a problem | ||
| 6/8/2006 | Sold | $44,696$21/sqft |
Source: Public Record Report a problem | ||
Public tax history
| Year | Property taxes | Tax assessment |
|---|---|---|
| 2025 | $4,052 +9.4% | $580,400 +9.9% |
| 2024 | $3,705 -5.1% | $528,200 -6.7% |
| 2023 | $3,905 -12.4% | $566,300 +19.7% |
| 2021 | $4,457 -1.1% | $473,200 +12.9% |
| 2020 | $4,507 | $419,100 |
Find assessor info on the county website
Monthly payment
Est. payment
Payment breakdown
Explore the cost of this home by adjusting the details. Changes won't be saved.Climate risks
Neighborhood: 98564
Nearby schools
Schools provided by the listing agent
- Elementary: Mossyrock Elem
- Middle: Mossyrock Mid & High
- High: Mossyrock Mid & High
Source: NWMLS as distributed by MLS GRID. This data may not be complete. We recommend contacting the local school district to confirm school assignments for this home.

Similar homes
- $629,9953 bd4 ba1.9k sqft103 Lakeside Drive, Mossyrock, WA 98564Active
 MLS ID #2564601, Gena Neitzel. NWMLS as distributed by MLS GRID
 - $469,5004 bd4 ba2.3k sqft137 Damron Road, Mossyrock, WA 98564Active
 MLS ID #2558751, Ron Sumey. NWMLS as distributed by MLS GRID
 - $650,0005 bd3 ba2.7k sqft4104 State Route 508, Cinebar, WA 98533Active
 MLS ID #2565290, Chris Gurnee. NWMLS as distributed by MLS GRID
 - $--3 bd2 ba1.6k sqft149 Harmony Dr, Onalaska, WA 98533Auction
 Auction.com 2
