This stunning Colonial offers an ideal blend of bright, open-concept living and a private outdoor retreat, perfectly positioned on a coveted end-of-cul-de-sac lot near the Kennett Square/Hockessin border in the highly rated Kennett Area School District. Step inside to a sunlit layout featuring stunning hardwood floors, where the heart of the home is the custom gourmet kitchen, beautifully reimagined in 2019 by London Grove Cabinetmakers, featuring high-end appliances and luxurious granite countertops. The kitchen flows seamlessly into a large family room that connects to a dedicated formal living room and a separate spacious dining room for special occasions. The exterior provides a true outdoor sanctuary, as the tranquil, private yard backs to open space and features a stunning paver patio and a serene pond with soothing fountain feature, perfect for effortless entertaining or peaceful relaxation. Upstairs, the expansive owner’s suite is a dedicated retreat, boasting cathedral ceilings and an adjoining bath, complemented by an oversized adjacent bonus room offering unparalleled flexibility for an executive office or home gym, while three additional generous bedrooms complete this level. With new finishes, excellent natural light from the southwest exposure, and a new whole-house generator (2021), comfort and peace of mind is almost guaranteed. This exceptional property is located moments from major routes, making commuting to Wilmington, Philadelphia or Baltimore effortless. Enjoy quick access to the vibrant restaurants and amenities of Hockessin and Kennett Square… schedule your tour today!
Sold for $650,000
$650,000
107 Skyview Ln, Avondale, PA 19311
4beds
2,697sqft
Single Family Residence
Built in 1999
1.1 Acres Lot
$671,000 Zestimate®
$241/sqft
$3,631 Estimated rent
Home value
$671,000
$631,000 - $718,000
$3,631/mo
Zestimate® history
Owner options
List your home for rent
$3,631/mo
Rent Zestimate®
Find your next renter with Zillow Rental Manager. Plus, with online applications, you can quickly screen prospective tenants – for free.
$3,631/mo
Rent Zestimate®
Refinance and save
$4,312/mo
Est. payment
Refinancing to a lower rate could help reduce your monthly payments and save thousands over the life of the loan.
$4,312/mo
Est. payment
Explore your selling options
Work with a Zillow partner agent
Leverage their expertise and Zillow's premium Showcase listings to get your home seen by more buyers.
Get startedList with your own agent
Get your home in front of millions of buyers by listing it on Zillow.
Learn how to do itSell it yourself
Take full control of how buyers see your home on Zillow by listing For Sale by Owner (FSBO).
List your homeWhat's special
Tranquil private yardPrivate outdoor retreatCoveted end-of-cul-de-sac lotLarge family roomOversized adjacent bonus roomStunning paver patioBright open-concept living
Zillow last checked:
Listing updated:
Listed by:
Tom Caldwell 610-209-3233,
Keller Williams Real Estate - West Chester,
Co-Listing Agent: Kellie M Caldwell 610-505-1511,
Keller Williams Real Estate - West Chester
Bought with:
Tom Caldwell, RS329163
Keller Williams Real Estate - West Chester
Source: Bright MLS,MLS#: PACT2113496
Facts & features
Interior
Bedrooms & bathrooms
- Bedrooms: 4
- Bathrooms: 3
- Full bathrooms: 2
- 1/2 bathrooms: 1
- Main level bathrooms: 1
Rooms
- Room types: Living Room, Dining Room, Primary Bedroom, Bedroom 2, Bedroom 3, Kitchen, Family Room, Bedroom 1, Other
Primary bedroom
- Level: Upper
- Area: 234 Square Feet
- Dimensions: 13 X 18
Primary bedroom
- Level: Unspecified
Bedroom 1
- Level: Upper
- Area: 168 Square Feet
- Dimensions: 12 X 14
Bedroom 2
- Level: Upper
- Area: 168 Square Feet
- Dimensions: 12 X 14
Bedroom 3
- Level: Upper
- Area: 132 Square Feet
- Dimensions: 11 X 12
Dining room
- Level: Main
- Area: 168 Square Feet
- Dimensions: 12 X 14
Family room
- Level: Main
- Area: 260 Square Feet
- Dimensions: 13 X 20
Kitchen
- Level: Main
- Area: 300 Square Feet
- Dimensions: 15 X 20
Living room
- Level: Main
- Area: 224 Square Feet
- Dimensions: 14 X 16
Other
- Description: BONUS RM
- Level: Upper
- Area: 264 Square Feet
- Dimensions: 12 X 22
Heating
- Forced Air, Propane
Cooling
- Central Air, Electric
Appliances
- Included: Microwave, Dishwasher, Dryer, Refrigerator, Stainless Steel Appliance(s), Washer, Oven/Range - Gas, Electric Water Heater
- Laundry: Upper Level
Features
- Primary Bath(s), Soaking Tub, Bathroom - Walk-In Shower, Breakfast Area, Ceiling Fan(s), Crown Molding, Dining Area, Family Room Off Kitchen, Open Floorplan, Formal/Separate Dining Room, Kitchen - Gourmet, Kitchen Island, Recessed Lighting, Upgraded Countertops, Walk-In Closet(s), Bar, Cathedral Ceiling(s)
- Flooring: Hardwood, Luxury Vinyl, Carpet, Wood
- Basement: Full,Partially Finished
- Has fireplace: No
Interior area
- Total structure area: 3,856
- Total interior livable area: 2,697 sqft
- Finished area above ground: 2,697
Property
Parking
- Total spaces: 8
- Parking features: Garage Faces Front, Garage Door Opener, Driveway, Attached
- Attached garage spaces: 2
- Uncovered spaces: 6
Accessibility
- Accessibility features: None
Features
- Levels: Two
- Stories: 2
- Patio & porch: Patio
- Exterior features: Extensive Hardscape, Lighting
- Pool features: None
- Has view: Yes
- View description: Garden
Lot
- Size: 1.1 Acres
- Features: Cul-De-Sac, Open Lot, Front Yard, Rear Yard, SideYard(s)
Details
- Additional structures: Above Grade
- Parcel number: 6209 0013.0500
- Zoning: R3
- Zoning description: Residential
- Special conditions: Standard
- Other equipment: None
Construction
Type & style
- Home type: SingleFamily
- Architectural style: Colonial
- Property subtype: Single Family Residence
Materials
- Vinyl Siding
- Foundation: Brick/Mortar
- Roof: Shingle
Condition
- Excellent
- New construction: No
- Year built: 1999
Utilities & green energy
- Electric: 200+ Amp Service
- Sewer: On Site Septic
- Water: Well
- Utilities for property: Cable Available, Electricity Available, Phone Available, Cable, DSL, Fiber Optic
Community & HOA
Community
- Subdivision: None Available
HOA
- Has HOA: No
Location
- Region: Avondale
- Municipality: KENNETT TWP
Financial & listing details
- Price per square foot: $241/sqft
- Tax assessed value: $204,010
- Annual tax amount: $8,132
- Date on market: 11/29/2025
- Listing agreement: Exclusive Right To Sell
- Listing terms: Cash,Conventional,FHA,VA Loan
- Inclusions: Piano, Washer, Dryer, Kitchen Refrigerator, Oven, Microwave, Wall Mounted Stadium Seats In Basement, Whole House Generator, All In As-is Condition. With No Monetary Value.
- Ownership: Fee Simple
Price history
| Date | Event | Price |
|---|---|---|
| 1/15/2026 | Sold | $650,000+8.5%$241/sqft |
Source:  Bright MLS #PACT2113496 Report a problem Bright MLS #PACT2113496 Report a problem | ||
| 12/2/2025 | Pending sale | $599,000$222/sqft |
Source: Bright MLS #PACT2113496 Report a problem | ||
| 11/29/2025 | Listed for sale | $599,000+76.7%$222/sqft |
Source: Bright MLS #PACT2113496 Report a problem | ||
| 7/7/2005 | Sold | $339,000+69.6%$126/sqft |
Source: Public Record Report a problem | ||
| 7/6/1999 | Sold | $199,900$74/sqft |
Source: Public Record Report a problem | ||
Public tax history
| Year | Property taxes | Tax assessment |
|---|---|---|
| 2026 | $8,151 +3.4% | $185,850 |
| 2025 | $7,883 +1.7% | $185,850 |
| 2024 | $7,750 +4.3% | $185,850 |
| 2023 | $7,432 +1.3% | $185,850 |
| 2022 | $7,339 +2% | $185,850 |
| 2021 | $7,196 +362.7% | $185,850 |
| 2020 | $1,555 -77.3% | $185,850 |
| 2019 | $6,861 +7.2% | $185,850 |
| 2018 | $6,402 +9900.2% | $185,850 |
| 2017 | $64 -92.1% | $185,850 |
| 2016 | $809 | $185,850 |
| 2015 | $809 | $185,850 |
| 2014 | $809 | $185,850 |
| 2013 | -- | $185,850 -8.9% |
| 2012 | -- | $204,010 |
| 2011 | -- | $204,010 |
| 2010 | -- | $204,010 |
| 2009 | -- | $204,010 |
| 2008 | -- | $204,010 |
| 2007 | -- | $204,010 |
| 2006 | -- | $204,010 |
| 2005 | -- | $204,010 |
| 2004 | -- | $204,010 |
| 2003 | -- | $204,010 |
| 2000 | -- | $204,010 |
Find assessor info on the county website
Neighborhood: 19311
Nearby homes
- $613,0004 bd2 ba2.2k sqft105 Skyview Ln, Avondale, PA 19311Off Market
- $565,6003 bd2 ba1.8k sqft108 Skyview Ln, Avondale, PA 19311Off Market
- $60,000-- bd-- ba-- sqftGap Newport Park, Avondale, PA 19311Off Market
- $650,4004 bd3 ba2.9k sqft106 Skyview Ln, Avondale, PA 19311Off Market
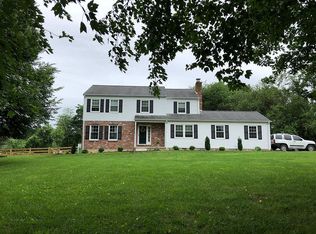
- $613,3004 bd2 ba2.2k sqft103 Skyview Ln, Avondale, PA 19311Off Market
- $678,1004 bd2 ba2.7k sqft9164 Gap Newport Park, Avondale, PA 19311Off Market
- $756,0004 bd3 ba3.1k sqft18 Perrone Way, Avondale, PA 19311Off Market
- $626,4004 bd3 ba2k sqft104 Skyview Ln, Avondale, PA 19311Off Market
Nearby schools
GreatSchools rating
- 8/10New Garden El SchoolGrades: 1-5Distance: 1.9 mi
- 8/10Kennett Middle SchoolGrades: 6-8Distance: 1.5 mi
- 6/10Kennett High SchoolGrades: 9-12Distance: 3.1 mi
Schools provided by the listing agent
- Elementary: Greenwood
- Middle: Kennett
- High: Kennett
- District: Kennett Consolidated
Source: Bright MLS. This data may not be complete. We recommend contacting the local school district to confirm school assignments for this home.
Get a cash offer in 3 minutes
Find out how much your home could sell for in as little as 3 minutes with a no-obligation cash offer.
Estimated market value
$671,000
Get a cash offer in 3 minutes
Find out how much your home could sell for in as little as 3 minutes with a no-obligation cash offer.
Estimated market value
$671,000
- Pennsylvania
- Chester County
- Avondale
- 19311
- 107 Skyview Ln
