This home is absolutely gorgeous!! Welcome to 107 Smoke House Court, a one-owner custom home in Stephens Landing. Boasting 4,753 square feet of living space, 4 bedrooms, and 3.5 baths, this luxurious residence offers everything a buyer could dream of. This home includes many custom upgrades, including beautiful cabinetry, stunning tray ceilings, upgraded flooring, luxury bathrooms and so much more. An open floor plan, designed to maximize space and flow. The family room with a cozy gas fireplace is perfect for intimate gatherings. The gourmet kitchen is a chef's delight, complete with a spacious island, top-of-the-line stainless steel appliances, a double oven, and a cooktop. The sunroom/breakfast area is bathed in natural light, making it the ideal spot for your morning coffee. The formal living and dining rooms exude elegance, while the office/study provides a quiet space to work from home. The main level also features a convenient half bath and a laundry room with custom cabinets and counter space. Retreat to the primary bedroom, featuring a tranquil sitting area and a spa-like luxury bath. But the real showstopper awaits you in the fully finished walk-out basement. Here, you'll find a versatile living space, a movie room area, a recreation room, and a full bath with a tile shower. Step outside and take in the spacious rear deck, perfect for dining and entertaining. The fully fenced yard offers privacy and security, and the 2-car garage provides plenty of storage space. Don't miss the opportunity to make this exquisite home yours. This one-owner home shows like a model home. Schedule a private tour today and experience luxury living at its finest. HVAC and hot water heater replaced in 2023. All sizes are approximate.
Sold for $599,999
$599,999
107 Smoke House Ct, Stephens City, VA 22655
4beds
4,753sqft
Single Family Residence
Built in 2007
8,712 Square Feet Lot
$618,300 Zestimate®
$126/sqft
$3,099 Estimated rent
Home value
$618,300
$587,000 - $649,000
$3,099/mo
Zestimate® history
Owner options
List your home for rent
$3,099/mo
Rent Zestimate®
Find your next renter with Zillow Rental Manager. Plus, with online applications, you can quickly screen prospective tenants – for free.
$3,099/mo
Rent Zestimate®
Refinance and save
$3,625/mo
Est. payment
Refinancing to a lower rate could help reduce your monthly payments and save thousands over the life of the loan.
$3,625/mo
Est. payment
Explore your selling options
Work with a Zillow partner agent
Leverage their expertise and Zillow's premium Showcase listings to get your home seen by more buyers.
Get startedList with your own agent
Get your home in front of millions of buyers by listing it on Zillow.
Learn how to do itSell it yourself
Take full control of how buyers see your home on Zillow by listing For Sale by Owner (FSBO).
List your homeWhat's special
Zillow last checked:
Listing updated:
Listed by:
Roxanna Grimes 540-327-2798,
RE/MAX Roots
Bought with:
Kenneth Hardy, 5010722
CENTURY 21 New Millennium
Source: Bright MLS,MLS#: VAFV2020642
Facts & features
Interior
Bedrooms & bathrooms
- Bedrooms: 4
- Bathrooms: 4
- Full bathrooms: 3
- 1/2 bathrooms: 1
- Main level bathrooms: 1
Basement
- Area: 1137
Heating
- Forced Air, Natural Gas
Cooling
- Central Air, Electric
Appliances
- Included: Microwave, Cooktop, Dishwasher, Disposal, Double Oven, Stainless Steel Appliance(s), Refrigerator, Water Conditioner - Owned, Washer, Dryer, Water Treat System, Gas Water Heater
- Laundry: Main Level
Features
- Attic, Breakfast Area, Ceiling Fan(s), Crown Molding, Dining Area, Family Room Off Kitchen, Open Floorplan, Formal/Separate Dining Room, Kitchen - Gourmet, Kitchen Island, Pantry, Recessed Lighting, Soaking Tub, Upgraded Countertops, Walk-In Closet(s)
- Flooring: Carpet, Ceramic Tile, Hardwood, Laminate, Wood
- Basement: Finished,Walk-Out Access
- Number of fireplaces: 1
- Fireplace features: Gas/Propane, Mantel(s)
Interior area
- Total structure area: 4,753
- Total interior livable area: 4,753 sqft
- Finished area above ground: 3,616
- Finished area below ground: 1,137
Property
Parking
- Total spaces: 2
- Parking features: Garage Faces Front, Garage Door Opener, Inside Entrance, Asphalt, Attached
- Attached garage spaces: 2
- Has uncovered spaces: Yes
Accessibility
- Accessibility features: None
Features
- Levels: Three
- Stories: 3
- Patio & porch: Deck
- Pool features: None
- Fencing: Full,Vinyl
Lot
- Size: 8,712 Square Feet
- Features: Landscaped
Details
- Additional structures: Above Grade, Below Grade
- Parcel number: 74A0315 1 92
- Zoning: NDD
- Special conditions: Standard
Construction
Type & style
- Home type: SingleFamily
- Architectural style: Colonial
- Property subtype: Single Family Residence
Materials
- Vinyl Siding
- Foundation: Concrete Perimeter
Condition
- Excellent
- New construction: No
- Year built: 2007
Utilities & green energy
- Sewer: Public Sewer
- Water: Public
Community & HOA
Community
- Subdivision: Stephens Landing
HOA
- Has HOA: Yes
- Amenities included: Common Grounds, Jogging Path, Tot Lots/Playground
- HOA fee: $182 quarterly
Location
- Region: Stephens City
Financial & listing details
- Price per square foot: $126/sqft
- Tax assessed value: $470,000
- Annual tax amount: $3,572
- Date on market: 8/16/2024
- Listing agreement: Exclusive Right To Sell
- Listing terms: Cash,Conventional,FHA,VA Loan
- Ownership: Fee Simple
Price history
| Date | Event | Price |
|---|---|---|
| 10/22/2024 | Sold | $599,999$126/sqft |
Source:  Bright MLS #VAFV2020642 Report a problem Bright MLS #VAFV2020642 Report a problem | ||
| 10/21/2024 | Pending sale | $599,999$126/sqft |
Source: Bright MLS #VAFV2020642 Report a problem | ||
| 8/27/2024 | Contingent | $599,999$126/sqft |
Source: Bright MLS #VAFV2020642 Report a problem | ||
| 8/16/2024 | Price change | $599,999-2.4%$126/sqft |
Source: Bright MLS #VAFV2020642 Report a problem | ||
| 8/5/2024 | Price change | $615,000-2.2%$129/sqft |
Source: Bright MLS #VAFV2019812 Report a problem | ||
| 6/26/2024 | Listed for sale | $629,000+38.5%$132/sqft |
Source: Bright MLS #VAFV2019812 Report a problem | ||
| 1/31/2007 | Sold | $454,000+505.3%$96/sqft |
Source: Public Record Report a problem | ||
| 10/2/2006 | Sold | $75,000$16/sqft |
Source: Public Record Report a problem | ||
Public tax history
| Year | Property taxes | Tax assessment |
|---|---|---|
| 2025 | $2,859 -3.5% | $595,600 +2.6% |
| 2024 | $2,961 | $580,600 |
| 2023 | $2,961 +106.6% | $580,600 +23.5% |
| 2022 | $1,434 | $470,000 |
| 2021 | $1,434 -42.7% | $470,000 +14.6% |
| 2020 | $2,502 -50% | $410,200 |
| 2019 | $5,004 +111.8% | $410,200 +5.9% |
| 2018 | $2,363 +1.7% | $387,400 |
| 2017 | $2,324 +8.4% | $387,400 +8.4% |
| 2016 | $2,144 +7.1% | $357,400 |
| 2015 | $2,001 +120.3% | $357,400 +16.2% |
| 2014 | $909 | $307,600 |
| 2013 | -- | $307,600 -1% |
| 2012 | -- | $310,600 |
| 2011 | -- | $310,600 -21.1% |
| 2010 | -- | $393,700 |
| 2009 | -- | $393,700 -4.3% |
| 2008 | -- | $411,500 |
| 2007 | -- | $411,500 |
Find assessor info on the county website
Neighborhood: 22655
Nearby homes
- $451,4004 bd4 ba3.3k sqft109 Smoke House Ct, Stephens City, VA 22655Off Market
- $499,0004 bd3 ba3.2k sqft105 Smoke House Ct, Stephens City, VA 22655Sold
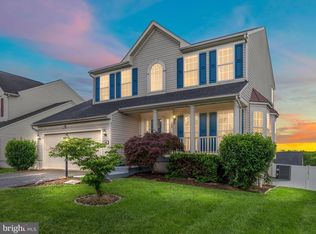
- $460,0004 bd3 ba2.6k sqft117 Smoke House Ct, Stephens City, VA 22655Sold
- $564,0004 bd4 ba3.2k sqft106 Half Penny Ct, Stephens City, VA 22655Off Market

- $526,6004 bd4 ba3.5k sqft104 Half Penny Ct, Stephens City, VA 22655Off Market
- $448,0003 bd3 ba1.9k sqft108 Half Penny Ct, Stephens City, VA 22655Off Market
- $494,3005 bd4 ba2.7k sqft113 Smoke House Ct, Stephens City, VA 22655Off Market
- $504,2004 bd3 ba2.4k sqft103 Smoke House Ct, Stephens City, VA 22655Off Market
Nearby schools
GreatSchools rating
- 4/10Middletown Elementary SchoolGrades: PK-5Distance: 3.6 mi
- 4/10Robert E. Aylor Middle SchoolGrades: 6-8Distance: 2.9 mi
- 4/10Sherando High SchoolGrades: 9-12Distance: 1.7 mi
Schools provided by the listing agent
- District: Frederick County Public Schools
Source: Bright MLS. This data may not be complete. We recommend contacting the local school district to confirm school assignments for this home.
Get a cash offer in 3 minutes
Find out how much your home could sell for in as little as 3 minutes with a no-obligation cash offer.
Estimated market value
$618,300
Get a cash offer in 3 minutes
Find out how much your home could sell for in as little as 3 minutes with a no-obligation cash offer.
Estimated market value
$618,300
- Virginia
- Frederick County
- Stephens City
- 22655
- 107 Smoke House Ct
Nearby cities
Nearby zip codes
Other Stephens City Topics
