This TIMBER FRAME MASTERPIECE situated on the golf course with long-range mountain views in the private, gated MOUNTAIN AIR community has mountain modern elegance, perfect for entertaining. Designed by Armin Wessel & masterfully crafted by Tyner Construction in 2007, this lovely home is meticulously maintained by the original owners. Open floor plan connects kitchen to living room, accentuated by vaulted ceilings and a loft for inviting, spacious living. Amazing outdoor living space surrounded by golf course views offers streams, a tranquil pond & firepit for gathering with friends. This energy-efficient home has highly rated HVAC system with heat exchanger, gas heat, whole house humidification system, fresh air exchange unit & Smart Nest thermostats for optimal energy usage. Foundation has the Superior Wall System & full-length insulation. Solid pine floors, granite counters, stainless appliances, wood-burning fireplaces add to the aesthetic of this fine home that is move-in ready!
Closed
Street View
$1,750,000
107 Smoke House Way, Burnsville, NC 28714
4beds
3,754sqft
Single Family Residence
Built in 2010
0.5 Acres Lot
$1,745,600 Zestimate®
$466/sqft
$4,041 Estimated rent
Home value
$1,745,600
Estimated sales range
Not available
$4,041/mo
Zestimate® history
Owner options
List your home for rent
$4,041/mo
Rent Zestimate®
Find your next renter with Zillow Rental Manager. Plus, with online applications, you can quickly screen prospective tenants – for free.
$4,041/mo
Rent Zestimate®
Refinance and save
$10,481/mo
Est. payment
Refinancing to a lower rate could help reduce your monthly payments and save thousands over the life of the loan.
$10,481/mo
Est. payment
Explore your selling options
Work with a Zillow partner agent
Leverage their expertise and Zillow's premium Showcase listings to get your home seen by more buyers.
Get startedList with your own agent
Get your home in front of millions of buyers by listing it on Zillow.
Learn how to do itSell it yourself
Take full control of how buyers see your home on Zillow by listing For Sale by Owner (FSBO).
List your homeWhat's special
Zillow last checked:
Listing updated:
Listed by:
Rebecca Stiles bstiles@mountainairrealtors.com,
Mountain Air Realty
Bought with:
Debbie Phillips
Mountain Air Realty
Source: Canopy MLS as distributed by MLS GRID,MLS#: 4270969
Facts & features
Interior
Bedrooms & bathrooms
- Bedrooms: 4
- Bathrooms: 4
- Full bathrooms: 3
- 1/2 bathrooms: 1
- Main level bedrooms: 1
Primary bedroom
- Features: Ceiling Fan(s), Split BR Plan, Vaulted Ceiling(s), Walk-In Closet(s)
- Level: Main
- Area: 297.14 Square Feet
- Dimensions: 15' 6" X 19' 2"
Living room
- Features: Open Floorplan, Vaulted Ceiling(s)
- Level: Main
- Area: 383.25 Square Feet
- Dimensions: 15' 4" X 25' 0"
Heating
- Central, Electric, ENERGY STAR Qualified Equipment, Forced Air, Fresh Air Ventilation, Humidity Control, Propane, Zoned
Cooling
- Ceiling Fan(s), Central Air, Dual, Electric, ENERGY STAR Qualified Equipment, Heat Pump, Humidity Control, Multi Units, Zoned
Appliances
- Included: Convection Oven, Dishwasher, Disposal, Down Draft, Dryer, Gas Cooktop, Gas Water Heater, Microwave, Oven, Plumbed For Ice Maker, Propane Water Heater, Refrigerator, Self Cleaning Oven, Tankless Water Heater, Washer, Washer/Dryer, Water Softener
- Laundry: Electric Dryer Hookup, Inside, Laundry Room, Main Level, Washer Hookup
Features
- Breakfast Bar, Built-in Features, Soaking Tub, Kitchen Island, Open Floorplan, Pantry, Storage, Walk-In Closet(s)
- Flooring: Carpet, Tile, Wood
- Doors: Insulated Door(s), Sliding Doors
- Windows: Insulated Windows, Skylight(s), Window Treatments
- Basement: Daylight,Exterior Entry,Finished,Walk-Out Access
- Fireplace features: Fire Pit, Gas Starter, Living Room, Outside, Porch, Propane, Wood Burning
Interior area
- Total structure area: 2,144
- Total interior livable area: 3,754 sqft
- Finished area above ground: 2,144
- Finished area below ground: 1,610
Property
Parking
- Total spaces: 2
- Parking features: Driveway, Attached Garage, Garage Door Opener, Garage Faces Front, Golf Cart Garage, Keypad Entry, Garage on Main Level
- Attached garage spaces: 2
- Has uncovered spaces: Yes
Features
- Levels: Two and a Half
- Stories: 2.5
- Patio & porch: Awning(s), Covered, Deck, Front Porch, Porch, Rear Porch
- Exterior features: Fire Pit
- Pool features: Community
- Spa features: Community
- Fencing: Wood
- Has view: Yes
- View description: Golf Course, Long Range, Mountain(s), Year Round
- Waterfront features: Pond
Lot
- Size: 0.5 Acres
- Features: On Golf Course, Open Lot, Pond(s)
Details
- Parcel number: 070900711358000
- Zoning: B1
- Special conditions: Standard
- Other equipment: Fuel Tank(s)
Construction
Type & style
- Home type: SingleFamily
- Architectural style: Post and Beam
- Property subtype: Single Family Residence
Materials
- Cedar Shake, Stone, Wood
- Foundation: Crawl Space
- Roof: Shingle,Metal
Condition
- New construction: No
- Year built: 2010
Utilities & green energy
- Sewer: Public Sewer
- Water: Community Well
- Utilities for property: Cable Available, Electricity Connected, Propane, Satellite Internet Available, Underground Power Lines, Underground Utilities
Community & HOA
Community
- Features: Airport/Runway, Business Center, Clubhouse, Dog Park, Fitness Center, Game Court, Gated, Golf, Helipad, Picnic Area, Playground, Pond, Putting Green, Sauna, Sport Court, Tennis Court(s), Walking Trails
- Security: Carbon Monoxide Detector(s), Fire Sprinkler System, Radon Mitigation System, Security System, Smoke Detector(s)
- Subdivision: Mountain Air
HOA
- Has HOA: Yes
- HOA fee: $377 monthly
- HOA name: Braesael MAPOA
- HOA phone: 828-682-1578
Location
- Region: Burnsville
- Elevation: 3500 Feet
Financial & listing details
- Price per square foot: $466/sqft
- Tax assessed value: $1,106,300
- Annual tax amount: $6,195
- Date on market: 4/12/2025
- Listing terms: Cash,Conventional
- Electric utility on property: Yes
- Road surface type: Asphalt, Paved
Price history
| Date | Event | Price |
|---|---|---|
| 6/6/2025 | Sold | $1,750,000-11.8%$466/sqft |
Source:  Canopy MLS as distributed by MLS GRID #4270969 Report a problem Canopy MLS as distributed by MLS GRID #4270969 Report a problem | ||
| 8/30/2024 | Listing removed | $1,985,000-5.5%$529/sqft |
Source: Canopy MLS as distributed by MLS GRID #4131958 Report a problem | ||
| 6/11/2024 | Listed for sale | $2,100,000+400%$559/sqft |
Source: Canopy MLS as distributed by MLS GRID #4131958 Report a problem | ||
| 4/23/2010 | Sold | $420,000-47.9%$112/sqft |
Source: Public Record Report a problem | ||
| 6/11/2009 | Sold | $806,650$215/sqft |
Source: Public Record Report a problem | ||
Public tax history
| Year | Property taxes | Tax assessment |
|---|---|---|
| 2025 | $6,195 | $1,106,300 |
| 2024 | $6,195 +43.8% | $1,106,300 +64.4% |
| 2023 | $4,308 | $673,130 |
| 2022 | $4,308 | $673,130 |
| 2021 | $4,308 | $673,130 |
| 2020 | $4,308 | $673,130 |
| 2019 | $4,308 | $673,130 |
| 2018 | $4,308 | $673,130 |
| 2017 | $4,308 | $673,130 |
| 2016 | $4,308 | $673,130 -37.8% |
| 2015 | $4,308 -26.3% | $1,082,120 |
| 2014 | $5,843 | $1,082,120 |
| 2013 | -- | $1,082,120 |
| 2012 | -- | $1,082,120 +7.4% |
| 2011 | -- | $1,007,690 |
| 2010 | -- | $1,007,690 |
Find assessor info on the county website
Neighborhood: 28714
Nearby homes
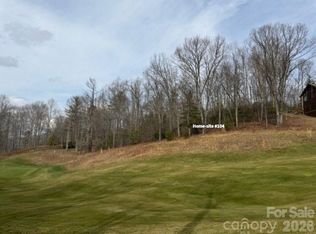
- $30,0000.56 Acres104 Smoke House Way, Burnsville, NC 28714Sold
- $851,9004 bd2 ba2.5k sqft135 Smoke House Way, Burnsville, NC 28714Off Market
- $1,032,2004 bd5 ba2.7k sqft71 Smoke House Way, Burnsville, NC 28714Off Market

- $52,5000.45 Acres26 Austin Mountain Dr, Burnsville, NC 28714Sold

- $1,047,1003 bd4 ba2.5k sqft33 Smoke House Way, Burnsville, NC 28714Off Market
- $1,257,1004 bd3 ba1.9k sqft161 Austin Mountain Dr, Burnsville, NC 28714Off Market
- $1,074,6003 bd3 ba2.9k sqft189 Smoke House Way, Burnsville, NC 28714Off Market
- $1,640,7003 bd3 ba3.5k sqft263 Austin Mountain Dr, Burnsville, NC 28714Off Market
Nearby schools
GreatSchools rating
- 5/10Blue Ridge ElementaryGrades: PK-5Distance: 2.7 mi
- 8/10Cane River MiddleGrades: 6-8Distance: 2.7 mi
- 5/10Mountain Heritage HighGrades: PK,9-12Distance: 2.4 mi
Schools provided by the listing agent
- Elementary: Blue Ridge
- Middle: Cane River
- High: Mountain Heritage
Source: Canopy MLS as distributed by MLS GRID. This data may not be complete. We recommend contacting the local school district to confirm school assignments for this home.


Get pre-qualified for a loan
At Zillow Home Loans, we can pre-qualify you in as little as 5 minutes with no impact to your credit score.An equal housing lender. NMLS #10287.
Sell for more on Zillow
Get a Zillow Showcase℠ listing at no additional cost and you could sell for .
$1,745,600
2% more
+$34,912
With Zillow Showcase(estimated)
$1,780,512
- North Carolina
- Yancey County
- Burnsville
- 28714
- 107 Smoke House Way
Nearby cities
Nearby zip codes
Other Burnsville Topics
