Skip main navigation
Pending
  • $379,900

    107 Snappy Ln, Liverpool, NY 13090

    4beds
    1,929sqft
    Loading
    Single Family Residence
    Built in 1996
    8,049 Square Feet Lot
    $403,100 Zestimate®
    $197/sqft
    $-- HOA

    What's special

    Natural lightIncredible backyard retreatFour generously sized bedroomsOpen and welcoming atmosphereTimeless floor planSpectacular above-ground poolInviting foyer
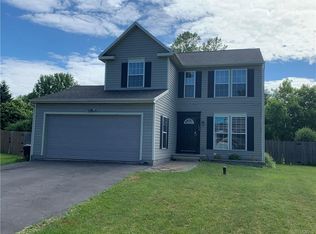
    Welcome to this absolutely stunning colonial in the heart of Liverpool, this 4-bedroom colonial, offering a timeless floor plan and exceptional spaces for both everyday living and entertaining. The inviting foyer leads to a spacious living room and formal dining room, perfect for gatherings and special occasions. The well-appointed kitchen serves as the heart of the home, seamlessly flowing into the cozy family room, creating an open and welcoming atmosphere. One of the home's standout features is the stunning all-season room, filled with natural light and offering picturesque views of the backyard oasis. Step outside to enjoy the spectacular above-ground pool, providing the perfect setting for summer fun, relaxation, and outdoor entertaining. Upstairs, you'll find four generously sized bedrooms, offering comfort and privacy for family and guests alike. In addition, a finished fitness room in basement. With its classic Colonial charm, thoughtful layout, and incredible backyard retreat, this home is ready to be enjoyed for years to come. This wonderful home is located near all major shopping along Route 57, and highways 81, 90.
    17 days
    |
    1,696
    |
    73
    |

    Zillow last checked:

    Listing updated:

    Listed by:

    WEICHERT, REALTORS-TBG 315-637-0555,

    Anthony Phan anthonyphan712@yahoo.com

    Source: NYSAMLSs,MLS#: S1691170MLS LogoOriginating MLS: Syracuse

      Facts & features

      Interior

      Bedrooms & bathrooms
      • Bedrooms: 4
      • Bathrooms: 3
      • Full bathrooms: 2
      • 1/2 bathrooms: 1
      • Main level bathrooms: 1
      Heating
      • Gas, Forced Air
      Cooling
      • Central Air
      Appliances
      • Included: Dryer, Dishwasher, Electric Cooktop, Exhaust Fan, Electric Oven, Electric Range, Disposal, Gas Water Heater, Microwave, Refrigerator, Range Hood, Washer
      • Laundry: In Basement
      Features
      • Ceiling Fan(s), Separate/Formal Dining Room, Eat-in Kitchen, Separate/Formal Living Room, Living/Dining Room, Other, See Remarks, Sliding Glass Door(s), Window Treatments
      • Flooring: Carpet, Ceramic Tile, Hardwood, Luxury Vinyl, Varies
      • Doors: Sliding Doors
      • Windows: Drapes
      • Basement: Full,Finished,Sump Pump
      • Has fireplace: No
      Interior area
      • Total structure area: 1,929
      • Total interior livable area: 1,929 sqft

      Property

      Parking
      • Total spaces: 2
      • Parking features: Attached, Garage, Driveway, Garage Door Opener
      • Attached garage spaces: 2
      Features
      • Levels: Two
      • Stories: 2
      • Patio & porch: Deck
      • Exterior features: Blacktop Driveway, Deck, Enclosed Porch, Fully Fenced, Pool, Porch, Private Yard, See Remarks
      • Pool features: Above Ground
      • Fencing: Full
      Lot
      • Size: 8,049 Square Feet
      • Dimensions: 70 x 115
      • Features: Rectangular, Rectangular Lot, Residential Lot
      Details
      • Additional structures: Shed(s), Storage
      • Parcel number: 31488901900000160050000000
      • Special conditions: Standard

      Construction

      Type & style
      • Home type: SingleFamily
      • Architectural style: Colonial,Two Story
      • Property subtype: Single Family Residence
      Materials
      • Vinyl Siding, Copper Plumbing
      • Foundation: Block
      • Roof: Asphalt,Shingle
      Condition
      • Resale
      • Year built: 1996

      Utilities & green energy

      • Electric: Underground, Circuit Breakers
      • Sewer: Connected
      • Water: Connected, Public
      • Utilities for property: Cable Available, Electricity Available, Electricity Connected, High Speed Internet Available, Sewer Connected, Water Connected

      Community & HOA

      Community
      • Features: Trails/Paths
      Location
      • Region: Liverpool

      Financial & listing details

      • Price per square foot: $197/sqft
      • Tax assessed value: $226,000
      • Annual tax amount: $8,810
      • Date on market: 6/18/2026
      • Cumulative days on market: 15 days
      • Listing terms: Cash,Conventional,FHA,VA Loan

        Estimated market value

        $403,100

        $383,000 - $423,000

        $3,413/mo

        Price history

        DateEventPrice
        6/28/2026Pending sale$379,900$197/sqft
        Source: NYSAMLSs #S1691170 Report a problem
        6/18/2026Listed for sale$379,900+113.4%$197/sqft
        Source: NYSAMLSs #S1691170 Report a problem
        7/6/2010Sold$178,000-1.1%$92/sqft
        Source: Public Record Report a problem
        5/5/2010Price change$179,900-2.7%$93/sqft
        Source: RE/MAX Realty Plus #S230742 Report a problem
        4/11/2010Listed for sale$184,900+58%$96/sqft
        Source: RE/MAX Realty Plus #S230742 Report a problem
        11/25/1996Sold$117,025+588.4%$61/sqft
        Source: Public Record Report a problem
        10/17/1996Sold$17,000$9/sqft
        Source: Public Record Report a problem

        Public tax history

        YearProperty taxesTax assessment
        2025-- $226,000
        2024-- $226,000
        2023-- $226,000 +25.8%
        2022-- $179,600 +12%
        2021-- $160,400 +8%
        2020-- $148,500
        2019-- $148,500
        2018-- $148,500
        2017$5,790 +140.4%$148,500
        2016$2,408 $148,500
        2015-- $148,500
        2014-- $148,500
        2013-- $148,500
        2012-- $148,500
        2011-- $148,500
        2010-- $148,500
        2009-- $148,500
        2008-- $148,500
        2007-- $148,500 +10%
        2006-- $135,000 +6.7%
        2005-- $126,500 +5.9%
        2004-- $119,500 +9.8%
        2003-- $108,800
        2002-- $108,800
        2001-- $108,800
        2000-- $108,800

        Find assessor info on the county website

        Monthly payment

        Estimated monthly payment$1,822
        All calculations are estimates and provided by Zillow, Inc. for informational purposes only. Actual amounts may vary.
        HOA fees may include property taxes on listings classified as Co-Ops. Contact the listing agent and/or owner for fee details.
        Mortgage interest rates are dependent on a number of factors, including credit score, down payment, and repayment length. Interest rate data provided by Zillow Group Marketplace, Inc. as of 1/1/1970 from various mortgage lenders with which we have lead or other similar arrangements; the Estimated Payment is an average of those rates.
        See how much you could borrow to make a competitive offer.

        Climate risks

        Neighborhood: 13090

        Getting around

        45 / 100
        Car-Dependent
        36 / 100
        Somewhat Bikeable

        Nearby schools

        GreatSchools rating
        Schools provided by the listing agent
        • District: Liverpool

        Source: NYSAMLSs. This data may not be complete. We recommend contacting the local school district to confirm school assignments for this home.

        A local agent can set up tours, give advice and negotiate with sellers.

        Browse local experts

        Similar homes

        Skip to the end of the carouselSkip to the beginning of the carousel