Welcome home to 107 Snyder Drive in Saint George, Kansas-a spacious and well-maintained ranch-style home offering the perfect blend of comfort, functionality, and location. Built in 2006, this 4-bedroom, 3-bath home features over 2,500 square feet of finished living space, including a fully finished basement that provides plenty of room for entertaining, a family room, home office, or guest accommodations. The open and inviting layout is designed for everyday living, while the attached garage and thoughtful floor plan add convenience and practicality. Situated on a nicely sized lot in the desirable Powercat Ridge neighborhood, you'll enjoy a quiet community atmosphere with quick access to Manhattan, Fort Riley, and the highly regarded Rock Creek School District. Whether you're looking for extra space to grow, host family and friends, or simply enjoy small-town living with an easy commute, 107 Snyder Drive is ready to welcome you home. Schedule your private showing today!
Contingent
$340,000
107 Snyder Dr, Saint George, KS 66535
4beds
2,560sqft
Single Family Residence
Built in 2006
9,147 Square Feet Lot
$330,600 Zestimate®
$133/sqft
$-- HOA
What's special
Home officeGuest accommodationsFully finished basementFamily roomNicely sized lotAttached garageThoughtful floor plan
- 36 days |
- 723 |
- 33 |
Zillow last checked:
Listing updated:
Listed by:
Nate Gardner 620-931-5269,
L2 Realty, Inc
Source: My State MLS,MLS#: 11883548
Facts & features
Interior
Bedrooms & bathrooms
- Bedrooms: 4
- Bathrooms: 3
- Full bathrooms: 3
Features
- Has basement: No
- Has fireplace: No
Interior area
- Total structure area: 1,280
- Total interior livable area: 2,560 sqft
- Finished area above ground: 1,280
Property
Lot
- Size: 9,147 Square Feet
Details
- Parcel number: 501,502,1,110,112,105,115,835,836,838,74
- Lease amount: $0
Construction
Type & style
- Home type: SingleFamily
- Property subtype: Single Family Residence
Condition
- New construction: No
- Year built: 2006
Community & HOA
HOA
- Has HOA: No
Location
- Region: Saint George
Financial & listing details
- Price per square foot: $133/sqft
- Tax assessed value: $327,700
- Annual tax amount: $5,885
- Date on market: 7/22/2026
- Date available: 07/10/2026
Estimated market value
$330,600
$314,000 - $347,000
$2,143/mo
Price history
| Date | Event | Price |
|---|---|---|
| 8/21/2026 | Contingent | $340,000$133/sqft |
Source: My State MLS #11883548 Report a problem | ||
| 7/22/2026 | Price change | $340,000+8%$133/sqft |
Source: My State MLS #11883548 Report a problem | ||
| 6/10/2023 | Pending sale | $314,900$123/sqft |
Source:  FHARMLS as distributed by MLS GRID #20231433 Report a problem FHARMLS as distributed by MLS GRID #20231433 Report a problem | ||
| 6/4/2023 | Listed for sale | $314,900$123/sqft |
Source: FHARMLS as distributed by MLS GRID #20231433 Report a problem | ||
Public tax history
| Year | Property taxes | Tax assessment |
|---|---|---|
| 2025 | $5,885 -6.9% | $37,685 +3.2% |
| 2024 | $6,322 +14% | $36,512 +20.2% |
| 2023 | $5,545 +9.9% | $30,372 +14.1% |
| 2022 | $5,045 | $26,628 +5.4% |
| 2021 | -- | $25,266 +0.6% |
| 2020 | $698 | $25,116 +0.6% |
| 2019 | -- | $24,965 +1.6% |
| 2018 | -- | $24,575 +0.6% |
| 2017 | -- | $24,423 +2.8% |
| 2016 | -- | $23,759 +4.3% |
| 2015 | -- | $22,781 +2% |
| 2014 | -- | $22,333 +2.9% |
| 2013 | -- | $21,700 |
| 2012 | -- | -- |
| 2011 | -- | -- |
| 2009 | -- | $19,391 -0.2% |
| 2008 | -- | $19,424 |
Find assessor info on the county website
Monthly payment
Est. payment
Payment breakdown
Explore the cost of this home by adjusting the details. Changes won't be saved.Climate risks
Neighborhood: 66535
Nearby schools
GreatSchools rating
- 6/10St. George Elementary SchoolGrades: PK-4Distance: 0.2 mi
- 7/103485 - Rock Creek Middle SchoolGrades: 5-8Distance: 7.5 mi
- 7/10Rock Creek Jr/Sr High SchoolGrades: 9-12Distance: 7.5 mi
Schools provided by the listing agent
- District: 000000
Source: My State MLS. This data may not be complete. We recommend contacting the local school district to confirm school assignments for this home.
- $284,3003 bd2 ba1.2k sqft105 Snyder Dr, Saint George, KS 66535Off Market
- $285,9003 bd2 ba1.3k sqft109 Snyder Dr, Saint George, KS 66535Off Market
- $310,2004 bd3 ba2.5k sqft103 Snyder Dr, Saint George, KS 66535Off Market
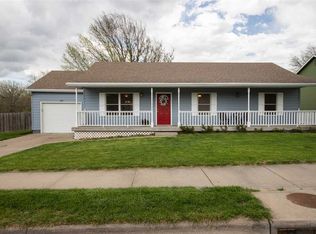
- $285,3003 bd2 ba1.4k sqft111 Snyder Dr, Saint George, KS 66535Off Market
- $287,2003 bd2 ba1.4k sqft701 Snyder Cir, Saint George, KS 66535Off Market
- $255,5004 bd3 ba2.2k sqft109 Wildcat Way, Saint George, KS 66535Off Market
- $233,9002 bd2 ba1.1k sqft111 Wildcat Way, Saint George, KS 66535Off Market
- $251,2002 bd2 ba2.5k sqft107 Wildcat Way, Saint George, KS 66535Off Market
A local agent can set up tours, give advice and negotiate with sellers.
Similar homes
- $385,0004 bd2 ba3.2k sqft312 Snyder Dr, Saint George, KS 66535For Sale
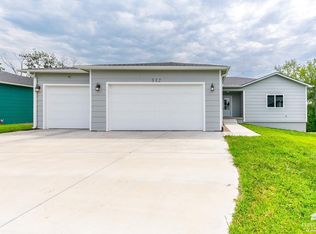
 MLS ID #20262177, David Renberg, Foundation Realty. FHARMLS as distributed by MLS GRID
 - $364,9003 bd2 ba3.6k sqft12760 Hillside Dr, Saint George, KS 66535For Sale
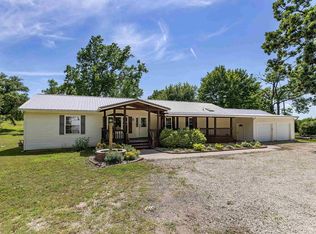 MLS ID #20261300, Craig Scholz, Platinum Realty LLC. FHARMLS as distributed by MLS GRID
 - $375,0003 bd2 ba2.1k sqft6790 Flush Rd, Saint George, KS 66535For Sale
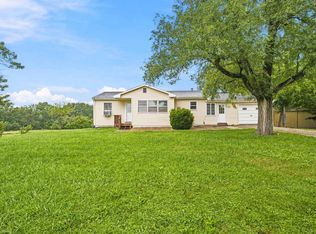 MLS ID #245345, Jennifer Craft, RE/MAX EK Real Estate. Sunflower AOR as distributed by MLS GRID
 - $345,0004 bd3 ba2.8k sqft3857 Hunters Cir, Manhattan, KS 66502For Sale
 MLS ID #20262110, Megan Plattner-Junek, Alliance Realty. FHARMLS as distributed by MLS GRID
 - $395,0004 bd3 ba3.3k sqft6125 Brookes Way, Manhattan, KS 66502For SaleMLS ID #20262307, Danny Cook, Prestige Realty & Associates, LLC. FHARMLS as distributed by MLS GRID
- $379,0004 bd3 ba2.9k sqft2705 Candlewood Dr, Manhattan, KS 66503For SaleMLS ID #20262297, Casey Maransani, Prestige Realty & Associates, LLC. FHARMLS as distributed by MLS GRID
- $375,0004 bd2 ba1.9k sqft8867 Regina Ln, Manhattan, KS 66502For SaleMLS ID #20262195, Sridevi Nakka, Platinum Realty LLC. FHARMLS as distributed by MLS GRID
- $370,0005 bd3 ba3.2k sqft4016 Bald Eagle Dr, Manhattan, KS 66502For SaleMLS ID #20262168, Tara Claycamp, Coldwell Banker Real Estate Advisors. FHARMLS as distributed by MLS GRID
- $315,0003 bd2 ba1.4k sqft8830 Elderberry Run, Manhattan, KS 66502For SaleMLS ID #20262209, Jordan Schinstock, Prestige Realty & Associates, LLC. FHARMLS as distributed by MLS GRID
- $305,0003 bd2 ba1.6k sqft3881 Fox Ridge Dr, Manhattan, KS 66502For SaleMLS ID #20261965, David Renberg, Foundation Realty. FHARMLS as distributed by MLS GRID
- $425,0005 bd3 ba3.2k sqft8793 Nellie Dr, Manhattan, KS 66502For SaleMLS ID #20262310, Mark Rose, Coldwell Banker Real Estate Advisors. FHARMLS as distributed by MLS GRID
- $375,0005 bd3 ba2.6k sqft2231 Alta Dr, Manhattan, KS 66502For SaleMLS ID #20261847, Ashley King, RE/MAX Signature Properties. FHARMLS as distributed by MLS GRID
- $318,0004 bd3 ba1.7k sqft4319 Aspen Dr, Manhattan, KS 66502For SaleMLS ID #20262178, Anushka G Karote, K.W. One Legacy Partners. FHARMLS as distributed by MLS GRID
- $269,9002 bd2 ba2.3k sqft507 Shady Oak Dr, Saint George, KS 66535For SaleMLS ID #20261370, Ellen Meyer Jumpponen, ERA High Pointe Realty. FHARMLS as distributed by MLS GRID
- $369,0006 bd3 ba2.7k sqft115 Harvard Pl, Manhattan, KS 66503For SaleMLS ID #20262096, Joshua Wildin, Alliance Realty. FHARMLS as distributed by MLS GRID
- $379,9005 bd3 ba3.1k sqft16345 Shadow Cir, Wamego, KS 66547For SaleMLS ID #245049, Beckey Cavalieri, ReeceNichols Topeka Elite. Sunflower AOR as distributed by MLS GRID
- $345,0003 bd2 ba1.6k sqft9168 Dave Dr, Manhattan, KS 66502For SaleMLS ID #20262268, Megan Thornton, K.W. One Legacy Partners. FHARMLS as distributed by MLS GRID
- $350,0004 bd3 ba3k sqft1728 Fairchild Ave, Manhattan, KS 66502For SaleMLS ID #20261737, Jeff Pfannenstiel, Ryan & Sons REALTORS. FHARMLS as distributed by MLS GRID
- $335,0003 bd2 ba1.6k sqft2908 Matter Dr, Manhattan, KS 66502For SaleMLS ID #20261990, Kayela Quinn, K.W. One Legacy Partners. FHARMLS as distributed by MLS GRID
- $309,9005 bd3 ba2.9k sqft8739 William Dr, Manhattan, KS 66502For SaleMLS ID #20260563, Kristie Anderson, Prestige Realty & Associates, LLC. FHARMLS as distributed by MLS GRID
