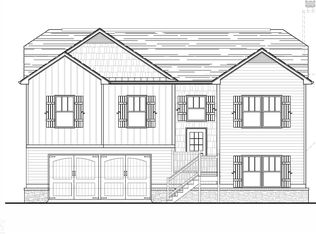
The Carson Plan-4940 ; Features A Craftsman Style Exterior With Stone Accents. This Plan Includes 3 BR And 2 BA With A 2 Car Garage, Smooth Ceilings Throughout And 9' Ceilings. The Main Floor Features A Spacious Family Room W/Fireplace, Dining Area, Large Kitchen With Granite Countertops, 48 Island And Stainless Appliances As Well As The Spacious Master Suite Master Bath With Dual Vanity And A Large Walk-In Master Closet. Homes Are Now Under Construction.
This property is not currently displayed as for sale or rent on Zillow. This may be different from what's on other websites or public sources.