Skip main navigation
Closed
  • $343,116

    107 South Dr, Ligonier, IN 46767

    5beds
    3,018sqft
    Single Family Residence
    Built in 1996
    0.57 Acres Lot
    $389,700 Zestimate®
    $--/sqft
    $2,662 Estimated rent

    Home value

    $389,700

    $370,000 - $409,000

    $2,662/mo

    Zestimate® history
    Loading
    Loading...

    Owner options

    List your home for rent

    $2,662/mo

    Rent Zestimate®

    Find your next renter with Zillow Rental Manager. Plus, with online applications, you can quickly screen prospective tenants – for free.

    Learn more

    $2,662/mo

    Rent Zestimate®

    Refinance and save

    $2,060/mo

    Est. payment

    Refinancing to a lower rate could help reduce your monthly payments and save thousands over the life of the loan.

    See today's rates

    $2,060/mo

    Est. payment

    Explore your selling options

    Work with a Zillow partner agent

    Leverage their expertise and Zillow's premium Showcase listings to get your home seen by more buyers.

    Get started

    List with your own agent

    Get your home in front of millions of buyers by listing it on Zillow.

    Learn how to do it

    Sell it yourself

    Take full control of how buyers see your home on Zillow by listing For Sale by Owner (FSBO).

    List your home

    What's special

    Pool areaHardwood lookLaundry roomMaster suiteEgress windowSide garage doorFormal dinning room
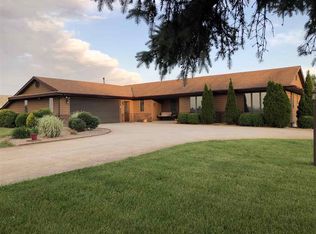
    Welcome home to this beautifully update ranch on just over a half acre in Ligonier! A family of any size can call this home with 5 bedrooms, 3 full bathrooms and just over 3,000+ of finished square footage. The master suite has a walk in closet and full bathroom all to itself. Hang out in the large living room and spend dinner time with the family in the formal dinning room. Need to eat quick? The oversized kitchen has room for a table and chairs as well. Beautiful newer flooring with a hardwood look covers the main level area in the kitchen, dinning and living areas. Newer carpet in the main bedrooms finishes up the main level. With the laundry room on the main level as well, there is no carrying the laundry to the basement. The finished basement provides the final 2 bedrooms with an egress window, a large family room and the third full bathroom. The backyard is completely fenced in with new vinyl fencing. If you have pets, there is a section provided to let your dogs go in and out of the side garage door to their own area during the day. We saved the best for last! Spend all summer outside on the amazing back deck and pool area. The gazebo area provides a place to lounge in the shade while the family spends the best days in the pool. It does not not get much better than this!

    Zillow last checked:

    Listing updated:

    Listed by:

    Michael Knepper 260-215-3670,

    Hoosierland Realty, LLC.

    Bought with:

    Tony Ervin, RB14045188

    Mike Thomas Assoc., Inc

    Source: IRMLS,MLS#: 202331620MLS Logo

    Facts & features

    Interior

    Bedrooms & bathrooms
    • Bedrooms: 5
    • Bathrooms: 3
    • Full bathrooms: 3
    • Main level bedrooms: 3
    Bedroom 1
    • Level: Main
    Bedroom 2
    • Level: Main
    Dining room
    • Level: Main
    • Area: 132
    • Dimensions: 12 x 11
    Family room
    • Level: Lower
    • Area: 357
    • Dimensions: 21 x 17
    Kitchen
    • Level: Main
    • Area: 272
    • Dimensions: 16 x 17
    Living room
    • Level: Main
    • Area: 256
    • Dimensions: 16 x 16
    Heating
    • Forced Air
    Cooling
    • Central Air
    Appliances
    • Included: Disposal, Dishwasher, Microwave, Refrigerator, Electric Oven, Electric Range
    Features
    • Built-in Desk, Walk-In Closet(s), Laminate Counters, Kitchen Island, Tub/Shower Combination, Main Level Bedroom Suite
    • Flooring: Carpet
    • Windows: Window Treatments
    • Basement: Full,Finished
    • Has fireplace: No
    Interior area
    • Total structure area: 3,306
    • Total interior livable area: 3,018 sqft
    • Finished area above ground: 1,653
    • Finished area below ground: 1,365

    Property

    Parking
    • Total spaces: 2
    • Parking features: Attached, Concrete
    • Attached garage spaces: 2
    • Has uncovered spaces: Yes
    Features
    • Levels: One
    • Stories: 1
    • Patio & porch: Deck, Porch Covered
    • Fencing: Vinyl
    Lot
    • Size: 0.57 Acres
    • Dimensions: 125x200
    • Features: Level, Sloped, Rural Subdivision
    Details
    • Parcel number: 571603300039.000015

    Construction

    Type & style
    • Home type: SingleFamily
    • Architectural style: Ranch
    • Property subtype: Single Family Residence
    Materials
    • Brick, Vinyl Siding
    • Roof: Shingle
    Condition
    • New construction: No
    • Year built: 1996

    Utilities & green energy

    • Sewer: Septic Tank
    • Water: Well

    Community & HOA

    Community
    • Subdivision: Fricks West Noble Estates
    Location
    • Region: Ligonier

    Financial & listing details

    • Tax assessed value: $332,300
    • Annual tax amount: $1,994
    • Date on market: 9/25/2023
    • Listing terms: Cash,Conventional,FHA,USDA Loan,VA Loan

    Price history

    DateEventPrice
    9/15/2023Sold$343,116+0.9%
    Source: IRMLS #202331620 Report a problem
    9/3/2023Pending sale$339,900
    Source: IRMLS #202331620 Report a problem
    9/1/2023Listed for sale$339,900+212.1%
    Source: IRMLS #202331620 Report a problem
    6/16/2014Listing removed$108,900$36/sqft
    Source: RE/MAX Results #201412099 Report a problem
    4/15/2014Listed for sale$108,900-21.6%$36/sqft
    Source: RE/MAX Results #201412099 Report a problem
    12/12/2013Sold$138,946$46/sqft
    Source: Agent Provided Report a problem

    Public tax history

    YearProperty taxesTax assessment
    2024$1,955 -2%$332,300 +15.3%
    2023$1,994 +35.6%$288,300 +3.7%
    2022$1,471 -8.1%$278,100 +30.1%
    2021$1,601 +0.8%$213,800 +1.7%
    2020$1,587 +6.1%$210,200 +3.7%
    2019$1,496 +18.4%$202,700 +1.9%
    2018$1,263 +14.9%$198,900 +16.8%
    2017$1,100 +2.6%$170,300 +4.9%
    2016$1,071 +2.9%$162,300 +0.4%
    2014$1,041 -8.2%$161,700 -2%
    2013$1,133 +15.6%$165,000 +10.6%
    2012$980 -2.8%$149,200 +1.6%
    2011$1,008 -11.6%$146,900
    2010$1,141 +18.1%$146,900
    2009$966 +8.2%$146,900 -0.9%
    2007$893 $148,300 -0.1%
    2006-- $148,500 -0.6%
    2005-- $149,400
    Find assessor info on the county website

    Neighborhood: 46767

    Nearby schools

    GreatSchools rating
    Schools provided by the listing agent
    • Elementary: West Noble
    • Middle: West Noble
    • High: West Noble
    • District: West Noble Schools

    Source: IRMLS. This data may not be complete. We recommend contacting the local school district to confirm school assignments for this home.

    Get pre-qualified for a loan
    At Zillow Home Loans, we can pre-qualify you in as little as 5 minutes with no impact to your credit score.

    An equal housing lender. NMLS #10287.