Skip main navigation
Under contract - not showing
  • $624,000

    107 Southern Way Blvd, Mount Juliet, TN 37122

    3beds
    2,054sqft
    : 
    Loading
    Get pre-qualified
    Single Family Residence, Residential
    Built in 2014
    6,534 Square Feet Lot
    $-- Zestimate®
    $304/sqft
    $408/mo HOA

    What's special

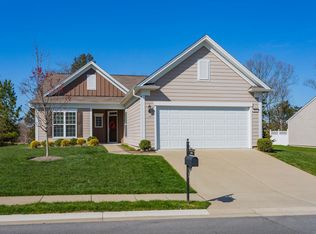
    Welcome to 107 Southern Way Blvd in Del Webb Lake Providence, one of Middle Tennessee’s premier 55+ active adult communities. Enjoy a vibrant lifestyle surrounded by over 300 acres of beautifully maintained grounds, highlighted by a stunning 12-acre lake perfect for relaxing walks and scenic views. Residents enjoy an unmatched array of resort-style amenities, including indoor and outdoor swimming pools, pickleball and tennis courts, bocce ball, a state-of-the-art fitness center with an indoor walking track, billiards room, meeting and gathering spaces, and more than 70 resident clubs and activities designed to keep you as active and social as you choose. Whether you're looking to stay fit, pursue new hobbies, or connect with neighbors, Del Webb Lake Providence offers the perfect blend of recreation, community, and low-maintenance living—all in the heart of Mount Juliet. Come discover why so many are proud to call Del Webb Lake Providence home. Roof 1 year old, HVAC 1 year old, painted 1 yr ago, hot water heater 2 years old.
    36 days
    |
    159
    |
    3
    |

    Zillow last checked:

    Listing updated:

    Listed by:

    Jeff Jackson 615-872-0766,

    RE/MAX Carriage House 615-872-0766

    Source: RealTracs MLS as distributed by MLS GRID,MLS#: 3234141MLS Logo

      Facts & features

      Interior

      Bedrooms & bathrooms
      • Bedrooms: 3
      • Bathrooms: 2
      • Full bathrooms: 2
      • Main level bedrooms: 3
      Heating
      • Central, Natural Gas
      Cooling
      • Ceiling Fan(s), Central Air, Electric, Gas
      Appliances
      • Included: Built-In Gas Oven, Built-In Gas Range, Dishwasher
      • Laundry: Electric Dryer Hookup, Washer Hookup
      Features
      • Flooring: Carpet, Wood
      • Basement: None
      • Number of fireplaces: 1
      Interior area
      • Total structure area: 2,054
      • Total interior livable area: 2,054 sqft
      • Finished area above ground: 2,054

      Property

      Parking
      • Total spaces: 2
      • Parking features: Attached
      • Attached garage spaces: 2
      Features
      • Levels: One
      • Stories: 1
      • Patio & porch: Patio
      • Exterior features: Dock
      • Has private pool: Yes
      • Pool features: In Ground
      • Has view: Yes
      Lot
      • Size: 6,534 Square Feet
      • Dimensions: 51.51 x 120 IRR
      Details
      • Parcel number: 096E O 00300 000
      • Special conditions: Standard

      Construction

      Type & style
      • Home type: SingleFamily
      • Architectural style: Ranch
      • Property subtype: Single Family Residence, Residential
      Materials
      • Hardboard Siding
      • Roof: Asphalt
      Condition
      • New construction: No
      • Year built: 2014

      Utilities & green energy

      • Water: Public
      • Utilities for property: Electricity Available, Natural Gas Available, Water Available, Sewer Available
      Green energy
      • Energy efficient items: Insulation

      Community & HOA

      Community
      • Subdivision: Lake Providence Ph L
      HOA
      • Has HOA: Yes
      • Services included: Maintenance Grounds, Recreation Facilities, Trash
      • HOA fee: $408 monthly
      • Second HOA fee: $9,360 one time
      Location
      • Region: Mount Juliet

      Financial & listing details

      • Price per square foot: $304/sqft
      • Tax assessed value: $405,200
      • Annual tax amount: $2,227
      • Date on market: 6/10/2026
      • Electric utility on property: Yes

        Estimated market value

        Not available

        Estimated sales range

        Not available

        Not available

        Price history

        DateEventPrice
        6/22/2026Pending sale$624,000$304/sqft
        Source: RealTracs MLS as distributed by MLS GRID #3234141 Report a problem
        6/14/2026Listed for sale$624,000+54.5%$304/sqft
        Source: RealTracs MLS as distributed by MLS GRID #3234141 Report a problem
        1/12/2021Sold$404,000+15.4%$197/sqft
        Source: Public Record Report a problem
        1/12/2015Sold$350,140$170/sqft
        Source: Public Record Report a problem

        Public tax history

        YearProperty taxesTax assessment
        2025$2,227 +8.9%$101,300
        2024$2,045 $101,300
        2023$2,045 $101,300
        2022$2,045 $101,300
        2021-- $101,300 +33.2%
        2020$2,043 +6.6%$76,075
        2019$1,916 -6.2%$76,075
        2018$2,043 0%$76,075
        2017$2,043 -14.1%$76,075
        2016$2,378 +12.9%$76,075
        2015$2,108 +332.9%$76,075 +332.9%
        2014$487 $17,572
        Find assessor info on the county website

        Monthly payment

        Est. payment

        Payment breakdown

        Explore the cost of this home by adjusting the details. Changes won't be saved.
        All calculations are estimates and provided by Zillow, Inc. for informational purposes only. Actual amounts may vary.
        HOA fees may include property taxes on listings classified as Co-Ops. Contact the listing agent and/or owner for fee details.
        Mortgage interest rates are dependent on a number of factors, including credit score, down payment, and repayment length. Interest rate data provided by Zillow Group Marketplace, Inc. as of 1/1/1970 from various mortgage lenders with which we have lead or other similar arrangements; the Estimated Payment is an average of those rates.
        See how much you could borrow to make a competitive offer.

        Climate risks

        Neighborhood: 37122

        Getting around

        6 / 100
        Car-Dependent
        21 / 100
        Somewhat Bikeable

        Nearby schools

        GreatSchools rating
        Schools provided by the listing agent
        • Elementary: Rutland Elementary
        • Middle: Gladeville Middle School
        • High: Wilson Central High School

        Source: RealTracs MLS as distributed by MLS GRID. This data may not be complete. We recommend contacting the local school district to confirm school assignments for this home.

        A local agent can set up tours, give advice and negotiate with sellers.

        A local lender can help you make sure your offer is ready when you are.

        Browse local experts

        Similar homes