Skip main navigation
Off market
Street View
  • $591,000

    107 Southwind Ter, Dalton, GA 30720

    5beds
    3,950sqft
    SingleFamily
    Built in 1994
    0.77 Acres Lot
    $591,000 Zestimate®
    $150/sqft
    $2,930 Estimated rent

    Home value

    $591,000

    $556,000 - $632,000

    $2,930/mo

    Zestimate® history
    Loading
    Loading...

    Owner options

    List your home for rent

    $2,930/mo

    Rent Zestimate®

    Find your next renter with Zillow Rental Manager. Plus, with online applications, you can quickly screen prospective tenants – for free.

    Learn more

    $2,930/mo

    Rent Zestimate®

    Refinance and save

    $3,526/mo

    Est. payment

    Refinancing to a lower rate could help reduce your monthly payments and save thousands over the life of the loan.

    See today's rates

    $3,526/mo

    Est. payment

    Explore your selling options

    Work with a Zillow partner agent

    Leverage their expertise and Zillow's premium Showcase listings to get your home seen by more buyers.

    Get started

    List with your own agent

    Get your home in front of millions of buyers by listing it on Zillow.

    Learn how to do it

    Sell it yourself

    Take full control of how buyers see your home on Zillow by listing For Sale by Owner (FSBO).

    List your home

    What's special

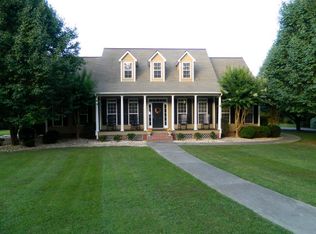
    Absolutely stunning 5 bedroom 4.5 bath Cape Cod home completely updated in one of Dalton's most desired developments. This home features open style Great room with solid hardwood flooring, recessed lighting, and gorgeous fireplace with custom distressed solid wood mantle. Kitchen is all you would expect and desire with quartz counters, tile backsplash, soft close cabinetry, oversize farm style sink, and stainless appliances. The dining area offers a pull up bar as well as brick floors that accentuate this homes amazing charm and atmosphere, along with barn style door leading to a holding/keeping room. Master suite with octagon vaulted ceilings, private deck access ready for your hot tub and an 8x10 master closet with built ins to hold the largest of wardrobes. Master bath with tons of ceramic tile, whirlpool tub, separate shower and chic stylish double vanity. The upstairs is an amazing space with a second master suite with its own private bath and bonus/sitting room. There are 2 more really over sized bedrooms and 2 more full baths that make ample room for your family and guests. The exterior is truly an awesome space with a huge columned back porch with tongue and groove ceilings. There is a true double car garage with new doors and new door openers. This home is situated on a large lot in a cul de sac that provides a distinct element of privacy along with a quaint walking bridge and beautiful landscaping. This home has storage galore and the sub division has its own private community pool. Some of the updates to the home include NEW ROOF, NEW APPLIANCES, NEW CARPET, NEW GUTTERS, NEW PAINT INSIDE AND OUT, NEW GARAGE DOORS AND OPENERS, NEW CABINETRY, NEW VANITIES, NEW SINKS, NEW TOILETS, NEWLY FINISHED HARDWOODS, NEW ELECTRICAL OUTLETS AND SWITCHES, NEW LIGHTING, NEW CEILING FANS, NEW SIDEWALKS, NEW DOUBLE CROWN MOLDING, 2 HOT WATER HEATERS, 2 200 AMP CIRCUIT BREAKER BOXES.. etc etc.... Home was a custom build with 2x6 walls, 2x 10 rafters, 5/8 inch sheet rock and a 12inch I beam for underneath support!!! This home is exceptionally built and so much more... MUST SEE TO TRULY APPRECIATE!!! Call today to schedule your own private showing....

    This property is off market, which means it's not currently listed for sale or rent on Zillow. This may be different from what's available on other websites or public sources.

    Facts & features

    Interior

    Bedrooms & bathrooms
    • Bedrooms: 5
    • Bathrooms: 5
    • Full bathrooms: 4
    • 1/2 bathrooms: 1
    Heating
    • Wall, Electric
    Cooling
    • Central
    Appliances
    • Included: Dishwasher, Microwave, Range / Oven
    Features
    • Flooring: Tile, Carpet, Hardwood
    • Basement: Crawl Space
    • Has fireplace: Yes
    Interior area
    • Total interior livable area: 3,950 sqft

    Property

    Parking
    • Parking features: Garage - Attached
    Features
    • Exterior features: Wood
    Lot
    • Size: 0.77 Acres
    Details
    • Parcel number: 1300621032

    Construction

    Type & style
    • Home type: SingleFamily
    Materials
    • Foundation: Masonry
    • Roof: Other
    Condition
    • Year built: 1994

    Utilities & green energy

    • Utilities for property: Telephone Lines/Under Ground, Electric Lines/Under Ground

    Community & neighborhood

    Location
    • Region: Dalton

    HOA & financial

    HOA
    • Has HOA: Yes
    • HOA fee: $37 monthly

    Other

    Other facts
    • Rooms: Bedroom - Master Level: 1st Level
    • Rooms: Kitchen Level: 1st Level
    • Rooms: Bath - Full Level: 1st Level
    • Interior: Washer & Dryer Hookup, Walk-in Closet, Pantry, Laundry Room
    • Water/Sewer: Public Water, Septic Tank
    • Exterior Features: Patio/Deck Covered, Patio/Deck, Out Building
    • Cooling: Central, Electric, 2 or More Units
    • Bed/Bath: Walk-in Closet, Master on Main Level, Tub/Shower Combo, Jetted Tub, Separate Shower
    • Heating: Central, Electric, Two or More Units
    • Appliances: Dishwasher, Microwave, Electric Range - Free Standing, Water Heater - Electric
    • Equipment: Smoke Detector, Garage Door Opener
    • Rooms: Living Room Level: 1st Level
    • Community Features: Internet Access, Community Pool, Platted Subdivision, Homeowner Assoc Fee - Mandatory
    • Rooms: Dining Room Level: 1st Level
    • Garage/Parking: 2 Car Garage, Main Level
    • Rooms: Bath - Full, Kitchen, Bedroom - Master, Bedroom - Additional, Living Room, Dining Room, Laundry Room, Bath - Half, 2nd Master
    • Roofing: Shingle
    • Dining: Separate Dining Room, Eat-In-Kitchen
    • Lot Description: Level, Creek/Stream
    • Rooms: Bedroom - Additional Level: 2nd Level
    • Rooms: Laundry Room Level: 1st Level
    • Rooms: Bath - Half Level: 1st Level
    • Basement: Crawl Space
    • Utilities: Telephone Lines/Under Ground, Electric Lines/Under Ground
    • Fireplace: In Living Room
    • Green Features: Low Flow Toilet, Dishwasher
    • Floors: Carpet, Tile, Brick, Hardwood Solid
    • Rooms: 2nd Master Level: 2nd Level
    • Property Type: A
    • HOA Frequency: Annual
    • Foundation: Block
    • Windows: Vinyl, Insulated

    Price history

    DateEventPrice
    10/21/2019Sold$432,000-3.8%$109/sqft
    Source: Greater Chattanooga Realtors #1302627 Report a problem
    7/2/2019Listed for sale$449,000+164.1%$114/sqft
    Source: The Trusted Team Keller Williams #1302627 Report a problem
    1/30/2019Sold$170,000-12.8%$43/sqft
    Source: Greater Chattanooga Realtors #1290375 Report a problem
    1/17/2019Pending sale$194,900$49/sqft
    Source: The Trusted Team Keller Williams #1290375 Report a problem
    1/4/2019Price change$194,900-7.1%$49/sqft
    Source: The Trusted Team Keller Williams #1290375 Report a problem
    11/20/2018Price change$209,900-8.7%$53/sqft
    Source: The Trusted Team Keller Williams #1290375 Report a problem
    10/9/2018Price change$230,000-2.1%$58/sqft
    Source: Keller Williams Realty Greater Downtown #1282582 Report a problem
    9/4/2018Price change$234,900-2.1%$59/sqft
    Source: Keller Williams Realty Greater Downtown #1282582 Report a problem
    7/25/2018Price change$239,900-4%$61/sqft
    Source: Keller Williams Realty Greater Downtown #1282582 Report a problem
    6/5/2018Listed for sale$249,900+6.3%$63/sqft
    Source: The Trusted Team Keller Williams #1282582 Report a problem
    2/6/2018Sold$235,000$59/sqft
    Source: Public Record Report a problem

    Public tax history

    YearProperty taxesTax assessment
    2025$4,172 -13.1%$189,487 +11.7%
    2024$4,799 +25.3%$169,582 +22%
    2023$3,829 +14.4%$139,037 +22.5%
    2022$3,347 -3.3%$113,473
    2021$3,462 -1.6%$113,473
    2020$3,518 +8.2%$113,473 +10%
    2019$3,250 +1.6%$103,164
    2018$3,199 -1.6%$103,164
    2017$3,250 +13.5%$103,164 +9.3%
    2016$2,863 $94,424 -9.9%
    2014$2,863 +1.4%$104,847 +0%
    2013$2,822 $104,846
    2012-- --
    2011-- --
    2010-- --
    2009-- --

    Find assessor info on the county website

    Neighborhood: 30720

    Nearby schools

    GreatSchools rating
    Schools provided by the listing agent
    • Elementary: Dug Gap Elementary
    • Middle: Valley Pt. Middle
    • High: Southeast High School

    Source: The MLS. This data may not be complete. We recommend contacting the local school district to confirm school assignments for this home.

    Get a cash offer in 3 minutes
    Find out how much your home could sell for in as little as 3 minutes with a no-obligation cash offer.
    Estimated market value
    $591,000
    Get a cash offer in 3 minutes
    Find out how much your home could sell for in as little as 3 minutes with a no-obligation cash offer.
    Estimated market value
    $591,000