Skip main navigation
Sold for $665,000
  • $665,000

    107 Southwood Ave, Silver Spring, MD 20901

    4beds
    1,926sqft
    Single Family Residence
    Built in 1934
    10,625 Square Feet Lot
    $665,100 Zestimate®
    $345/sqft
    $3,054 Estimated rent

    Home value

    $665,100

    $619,000 - $718,000

    $3,054/mo

    Zestimate® history
    Loading
    Loading...

    Owner options

    List your home for rent

    $3,054/mo

    Rent Zestimate®

    Find your next renter with Zillow Rental Manager. Plus, with online applications, you can quickly screen prospective tenants – for free.

    Learn more

    $3,054/mo

    Rent Zestimate®

    Refinance and save

    $3,988/mo

    Est. payment

    Refinancing to a lower rate could help reduce your monthly payments and save thousands over the life of the loan.

    See today's rates

    $3,988/mo

    Est. payment

    Explore your selling options

    Work with a Zillow partner agent

    Leverage their expertise and Zillow's premium Showcase listings to get your home seen by more buyers.

    Get started

    List with your own agent

    Get your home in front of millions of buyers by listing it on Zillow.

    Learn how to do it

    Sell it yourself

    Take full control of how buyers see your home on Zillow by listing For Sale by Owner (FSBO).

    List your home

    What's special

    Terraced yardPerched among the treesCustom cabinetryTwo private flagstone patiosFully fenced-in backyardRecessed lightingSunlit bath
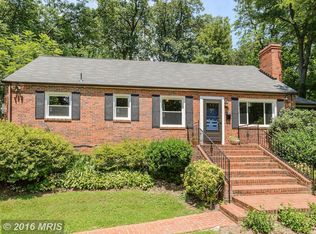
    Perched among the trees, discover the perfect blend of charm and modern living in this Northwood Park Cape Cod home. Steps graciously wind through the terraced yard towards the front door. Inside, the home is bathed in natural light, bringing a warm, easy feel to every space. Vintage archways define the cozy living room, while the dining area is wrapped with windows. You’ll love the fully renovated kitchen with stainless steel appliances, custom cabinetry, recessed lighting, and convenient access to the backyard. The main floor also offers a bright office with a terrific view of the front yard, plus a bedroom and full bath. Three more bedrooms are upstairs, one a versatile flex space ideal for a nursery, office, or creative retreat. There’s a sunlit bath, and lots of built-in storage throughout. Beautiful hardwood floors span throughout the main and upper levels of this home. Everyone will enjoy the spacious lower level family room. There’s also a home gym area, laundry, and a convenient mudroom at the walk-out entrance. Major updates include the kitchen (2020), roof (2020), and HVAC system (2021). Outside, off-street parking is available in the alley behind the house. The fully fenced-in backyard includes two private flagstone patios, level green space for outdoor games, an herb garden and vibrant plantings. It’s a delightful setting for cookouts and entertaining, or lounging and watching the neighbors pass by. The community hosts block parties, bicycle rides, and seasonal events throughout the year. This home is steps away from North Four Corners Park, and Northwest Branch and Sligo Creek Trails. Popular shops like Trader Joe’s, Safeway, CVS, and Woodmoor Bakery are only about half a mile away. Easily access Colesville Road, University Boulevard, and I-495. Come home, relax, and enjoy your own peaceful retreat!

    Zillow last checked:

    Listing updated:

    Listed by:

    Ms. Sarah Dye 703-380-7468,

    Long & Foster Real Estate, Inc.

    Bought with:

    Katri Hunter, SP98373111

    Compass

    Source: Bright MLS,MLS#: MDMC2232200MLS Logo

    Facts & features

    Interior

    Bedrooms & bathrooms
    • Bedrooms: 4
    • Bathrooms: 2
    • Full bathrooms: 2
    • Main level bathrooms: 1
    • Main level bedrooms: 1
    Bedroom 1
    • Level: Main
    Bedroom 2
    • Level: Upper
    Bedroom 3
    • Level: Upper
    Bathroom 1
    • Level: Main
    Bathroom 2
    • Level: Upper
    Dining room
    • Level: Main
    Exercise room
    • Level: Lower
    Family room
    • Level: Lower
    Kitchen
    • Level: Main
    Living room
    • Level: Main
    Mud room
    • Level: Lower
    Office
    • Level: Main
    Office
    • Level: Upper
    Utility room
    • Level: Lower
    Heating
    • Forced Air, Other, Natural Gas
    Cooling
    • Central Air, Other, Electric
    Appliances
    • Included: Dishwasher, Disposal, Dryer, Exhaust Fan, Ice Maker, Oven/Range - Gas, Refrigerator, Washer, Microwave, Extra Refrigerator/Freezer, Stainless Steel Appliance(s), Gas Water Heater
    • Laundry: Has Laundry, In Basement, Mud Room
    Features
    • Built-in Features, Dining Area, Entry Level Bedroom, Floor Plan - Traditional, Eat-in Kitchen, Bathroom - Tub Shower, Combination Kitchen/Dining, Recessed Lighting, Bar
    • Flooring: Carpet, Ceramic Tile, Hardwood, Wood
    • Windows: Window Treatments
    • Basement: Heated,Improved,Side Entrance,Walk-Out Access,Windows
    • Has fireplace: No
    Interior area
    • Total structure area: 1,926
    • Total interior livable area: 1,926 sqft
    • Finished area above ground: 1,476
    • Finished area below ground: 450

    Property

    Parking
    • Total spaces: 2
    • Parking features: Paved, Alley Access, On Street, Off Street
    • Has uncovered spaces: Yes
    Accessibility
    • Accessibility features: None
    Features
    • Levels: Three
    • Stories: 3
    • Patio & porch: Patio, Porch, Terrace
    • Pool features: None
    • Fencing: Wood
    • Has view: Yes
    • View description: Garden, Street
    Lot
    • Size: 10,625 sqft
    Details
    • Additional structures: Above Grade, Below Grade
    • Parcel number: 161301032956
    • Zoning: R60
    • Special conditions: Standard

    Construction

    Type & style
    • Home type: SingleFamily
    • Architectural style: Cape Cod
    • Property subtype: Single Family Residence
    Materials
    • Brick
    • Foundation: Stone
    • Roof: Asphalt
    Condition
    • Good
    • New construction: No
    • Year built: 1934

    Utilities & green energy

    • Sewer: Public Sewer
    • Water: Public
    • Utilities for property: Cable Available, Electricity Available, Natural Gas Available, Sewer Available, Water Available

    Community & neighborhood

    Location
    • Region: Silver Spring
    • Subdivision: Northwood Park

    Other

    Other facts
    • Listing agreement: Exclusive Right To Sell
    • Ownership: Fee Simple

    Price history

    DateEventPrice
    6/18/2026Sold$665,000+3.1%$345/sqft
    Source: Bright MLS #MDMC2232200 Report a problem
    5/13/2026Pending sale$645,000$335/sqft
    Source: Bright MLS #MDMC2232200 Report a problem
    5/7/2026Listed for sale$645,000+61.3%$335/sqft
    Source: Bright MLS #MDMC2232200 Report a problem
    9/25/2015Sold$400,000-5.9%$208/sqft
    Source: Public Record Report a problem
    7/21/2015Pending sale$425,000$221/sqft
    Source: Weichert REALTORS #MC8603261 Report a problem
    6/19/2015Price change$425,000-2.3%$221/sqft
    Source: Weichert Realtors #MC8603261 Report a problem
    5/26/2015Price change$435,000-2.2%$226/sqft
    Source: Weichert Realtors #MC8603261 Report a problem
    5/4/2015Listed for sale$445,000$231/sqft
    Source: Weichert REALTORS #MC8603261 Report a problem
    4/28/2015Pending sale$445,000$231/sqft
    Source: Weichert REALTORS #MC8603261 Report a problem
    4/15/2015Listed for sale$445,000+97.8%$231/sqft
    Source: Weichert Realtors #MC8603261 Report a problem
    12/1/1999Sold$225,000+30.8%$117/sqft
    Source: Public Record Report a problem
    8/24/1993Sold$172,000$89/sqft
    Source: Public Record Report a problem

    Public tax history

    YearProperty taxesTax assessment
    2025$6,376 +9.9%$542,900 +7.7%
    2024$5,802 +8.3%$503,967 +8.4%
    2023$5,358 +14%$465,033 +9.1%
    2022$4,702 +2.3%$426,100 +2.2%
    2021$4,595 +2.2%$416,800 +2.3%
    2020$4,496 +4.9%$407,500 +2.3%
    2019$4,287 -0.2%$398,200 +2.4%
    2018$4,295 -0.8%$388,800 +2.5%
    2017$4,328 +4%$379,400 +2.5%
    2016$4,160 $370,000
    2015$4,160 $370,000
    2014$4,160 $370,000 -11.3%
    2013-- $417,200
    2012-- $417,200
    2011-- $417,200 -6.8%
    2010-- $447,450 +3.6%
    2009-- $431,796 +3.8%
    2008-- $416,143 +3.9%
    2007-- $400,490 +18.7%
    2006-- $337,410 +23%
    2005-- $274,330 +29.9%
    2004-- $211,250
    2003-- $211,250 +14.3%
    2002-- $184,803 +7.7%
    2001-- $171,580

    Find assessor info on the county website

    Neighborhood: Northwood Park

    Nearby schools

    GreatSchools rating
    Schools provided by the listing agent
    • District: Montgomery County Public Schools

    Source: Bright MLS. This data may not be complete. We recommend contacting the local school district to confirm school assignments for this home.

    Get a cash offer in 3 minutes
    Find out how much your home could sell for in as little as 3 minutes with a no-obligation cash offer.
    Estimated market value
    $665,100
    Get a cash offer in 3 minutes
    Find out how much your home could sell for in as little as 3 minutes with a no-obligation cash offer.
    Estimated market value
    $665,100